



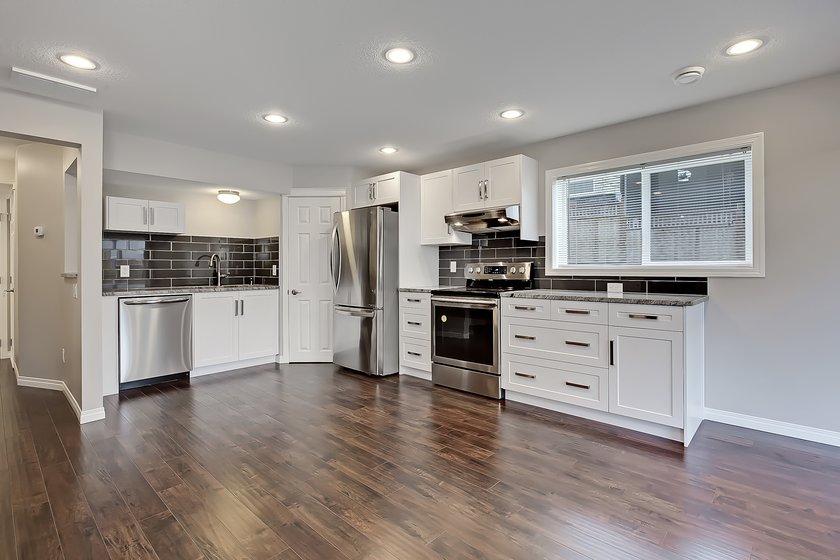
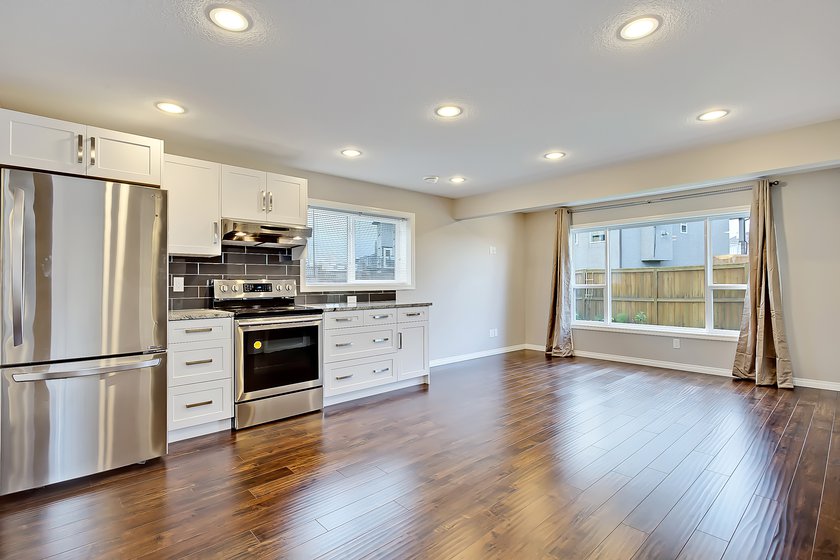
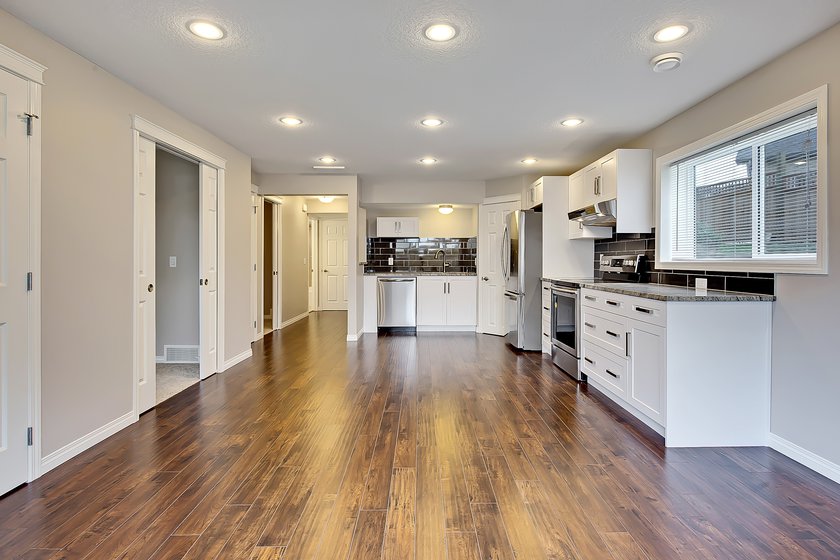
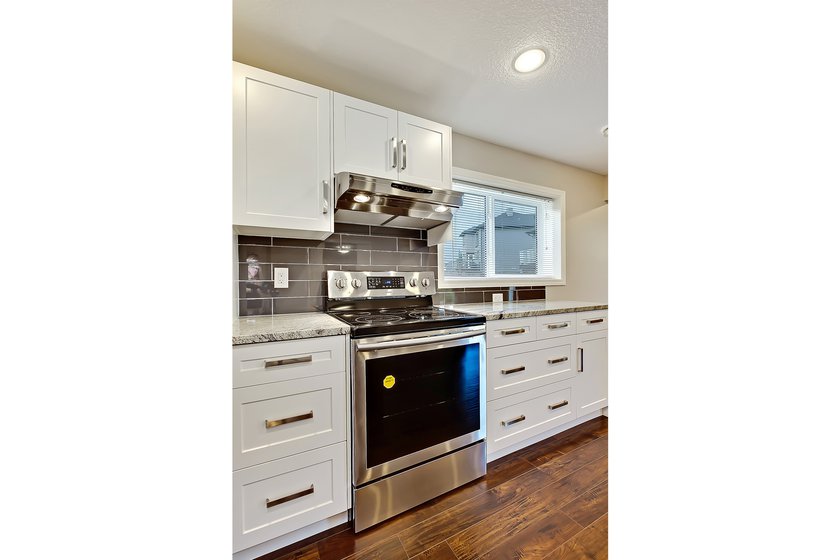
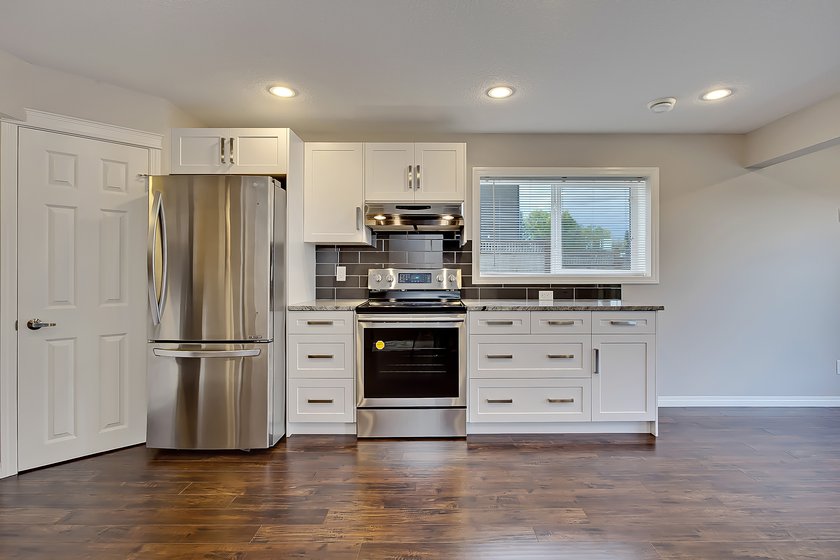
When you consider renovation projects that make your home valuable, the first thing that comes to mind is Chestermere basement construction. At Basement Builders, quality basement development in Chestermere is what we do best. We've spent 15+ years turning unused space into rooms that families actually use. Whether you're picturing a home theatre for movie nights, a legal basement suite for rental income, a home gym, a quiet home office, or a wet bar for hosting friends, our team handles the full basement remodelling process in Chestermere from design through permits to final walkthrough.
First, we start by handling the permitting process, as Chestermere requires proper permits before construction begins. We ensure managing your paperwork so you don't have to. Also, we back every build with a 5-year warranty and offer financing options for homeowners who want to spread out the cost of their home renovation. Many Chestermere homeowners choose to renovate their spaces to increase their resale value and add a fresh new living space for their needs, rather than bearing the cost of relocating. Our expert building team will help bring your basement dreams and ideas to life! Get inspiration and see our recent projects and examples of work here.
About Basement Builders
Our team members at Basement Builders have over 15 years of experience in the building and renovation industry and can turn your ideas and dream into a reality. With more than 1,500 projects under our belt, our expert team has years of hands-on experience and will work with you to build you a fully functional space in your home that you can be proud of for many years to come. When you rely on us to complete your Chestermere basement development project, you will notice that we aim to please and to ensure our customers are highly satisfied with our work, from start to finish of the build, and even after!
By offering basement finance options and a warranty on our services, we are able to continue to provide complete satisfaction in all our work, providing you with the peace of mind you need before, throughout, and after the construction of the project.
Our team is here to help and value your complete service.
About You
Basement Builders is the solution for complex basement development in Chestermere. We have dedicated ourselves to specializing in this one area, so when you want high-quality basement development, that is what you will get. You have extensive ideas, a big family, hopes to sell, or creativity to indulge in – and we want to be the ones to meet and exceed your expectations.
You love your home, but is it reaching its fullest potential? We have what you need. Trust in us as your first choice for basement development in Chestermere. We look forward to delivering on all your wildest dreams. As an approved partner in the Bryan Baeumler Approved network of contractors and home service providers, we are confident we can deliver on your needs.
Chestermere Basement Development & Renovation Services
Our Chestermere basement construction team successfully handles many different projects, from complete renovations to entertainment spaces built with creativity for your day-to-day activities. We have completed over 2000+ different projects in the areas that we serve and have always been dedicated to developing high-quality basements for over 15 years.
Home Theatre
Nothing compares to a movie night with your family. Our team of experts works closely with you to build a high-quality home theatre of your dreams. We take care of the sound insulation, wiring, and lighting so you can have the whole experience. Whether it's the tiered ceiling or the surrounding sound wiring before the drywall goes up, we do it all.
Wet Bar
A wet bar turns your basement into the go-to spot for hosting friends and family. Our team runs the plumbing and electrical needed for a sink, bar fridge, and lighting, all planned out during the design phase, so it fits seamlessly into your space. Whether it pairs with your home theatre or stands on its own, a wet bar makes entertaining easier and adds real value to your Chestermere home.
Home Gym
Tired of gym commutes? We are here to build your dream home gym. We install proper flooring to protect your subfloor and absorb impact, along with mirrors and ventilation to keep the space comfortable year-round. No matter the type of your equipment, we make sure the space is ready to handle it.
Kids Playroom
If you wish your home to stay tidy all the time, then a kids' playroom is a perfect choice. Our team makes sure to build a comfortable, safe space for your kids with impact-absorbing flooring and rounded edges, while maintaining kid-friendly finishing. We also plan with proper safety features like smoke detectors, so the space is as safe as it is fun.
Home Office
We help make your remote work a lot easier by building a comfortable, quiet home office. We build well-lit home offices with proper sound insulation and lighting to help you focus on what really matters. Recently, home offices in Chestermere have gained a lot of interest.
Legal Basement Suite
If your Chestermere property is missing one thing, it'd be a valuable legal basement suite. Our team handles the permits, egress windows that meet strict emergency escape size requirements, fire separation, and a separate entrance required under Alberta's building code, so your suite is fully legal and ready for rent. Without full legal suite compliance, a basement generally cannot be developed as an independent dwelling unit, which is why getting every requirement right matters. We manage the entire process, from design to final city inspection.







What to Consider When Finishing Your Basement in Chestermere?
Purpose
Consider why you might want a finished basement. Chestermere homeowners believe it is an excellent choice for multigenerational families that require more space than the standard floor plans. Some people simply need more space to hang out. While there will be a main floor living room, it is also possible to create a casual space.
Aesthetics
If you finish your basement at the beginning of construction, it will be easier to match the rest of your Chestermere home. You can use the same laminate flooring on the basement floor as on the main floor. If you decide to finish the project later, it may not be possible to achieve the same streamlined look.
Regulations and Permits
Any basement development in Chestermere must comply with Alberta's building code and the city's permit requirements, including a minimum ceiling height of 1.95 meters for habitable rooms. Many homeowners are disappointed when their basements are not up to modern safety standards. It is much easier to include the finished basement in the original build, as the builder will take care of obtaining the permits, complying with regulations, and managing moisture mitigation, which is especially important for basements given Alberta's climate. Basement Builders handles the full permit process for Chestermere homeowners, so your project meets every requirement without you having to navigate city bylaws yourself.
Timing
You should also consider the timing of your project. You can use the space immediately by including it in your original build without having to spend a lot. This is a huge convenience for your Chestermere home. If you're not sure how you'll use the space yet, or want to divide the cost between now and later, you can finish the basement later. Share your plans with the builder, so they can create a design that meets your future requirements.
Budget
Budget is decided by a few key factors, including the size of your space and what you're adding to it. A simple finish costs around $34,999, while a legal basement suite with a separate entrance, kitchen, and bathroom typically runs higher. Extras like a wet bar, home theatre, or egress windows all affect the final number. A detailed quote upfront means no surprise costs later.
Permits
Every basement project in Chestermere needs proper permits, and larger projects like legal suites require additional permit stages. Basement Builders manages this process from start to finish, so you don't have to navigate city requirements on your own. See our Permits section above for full details.
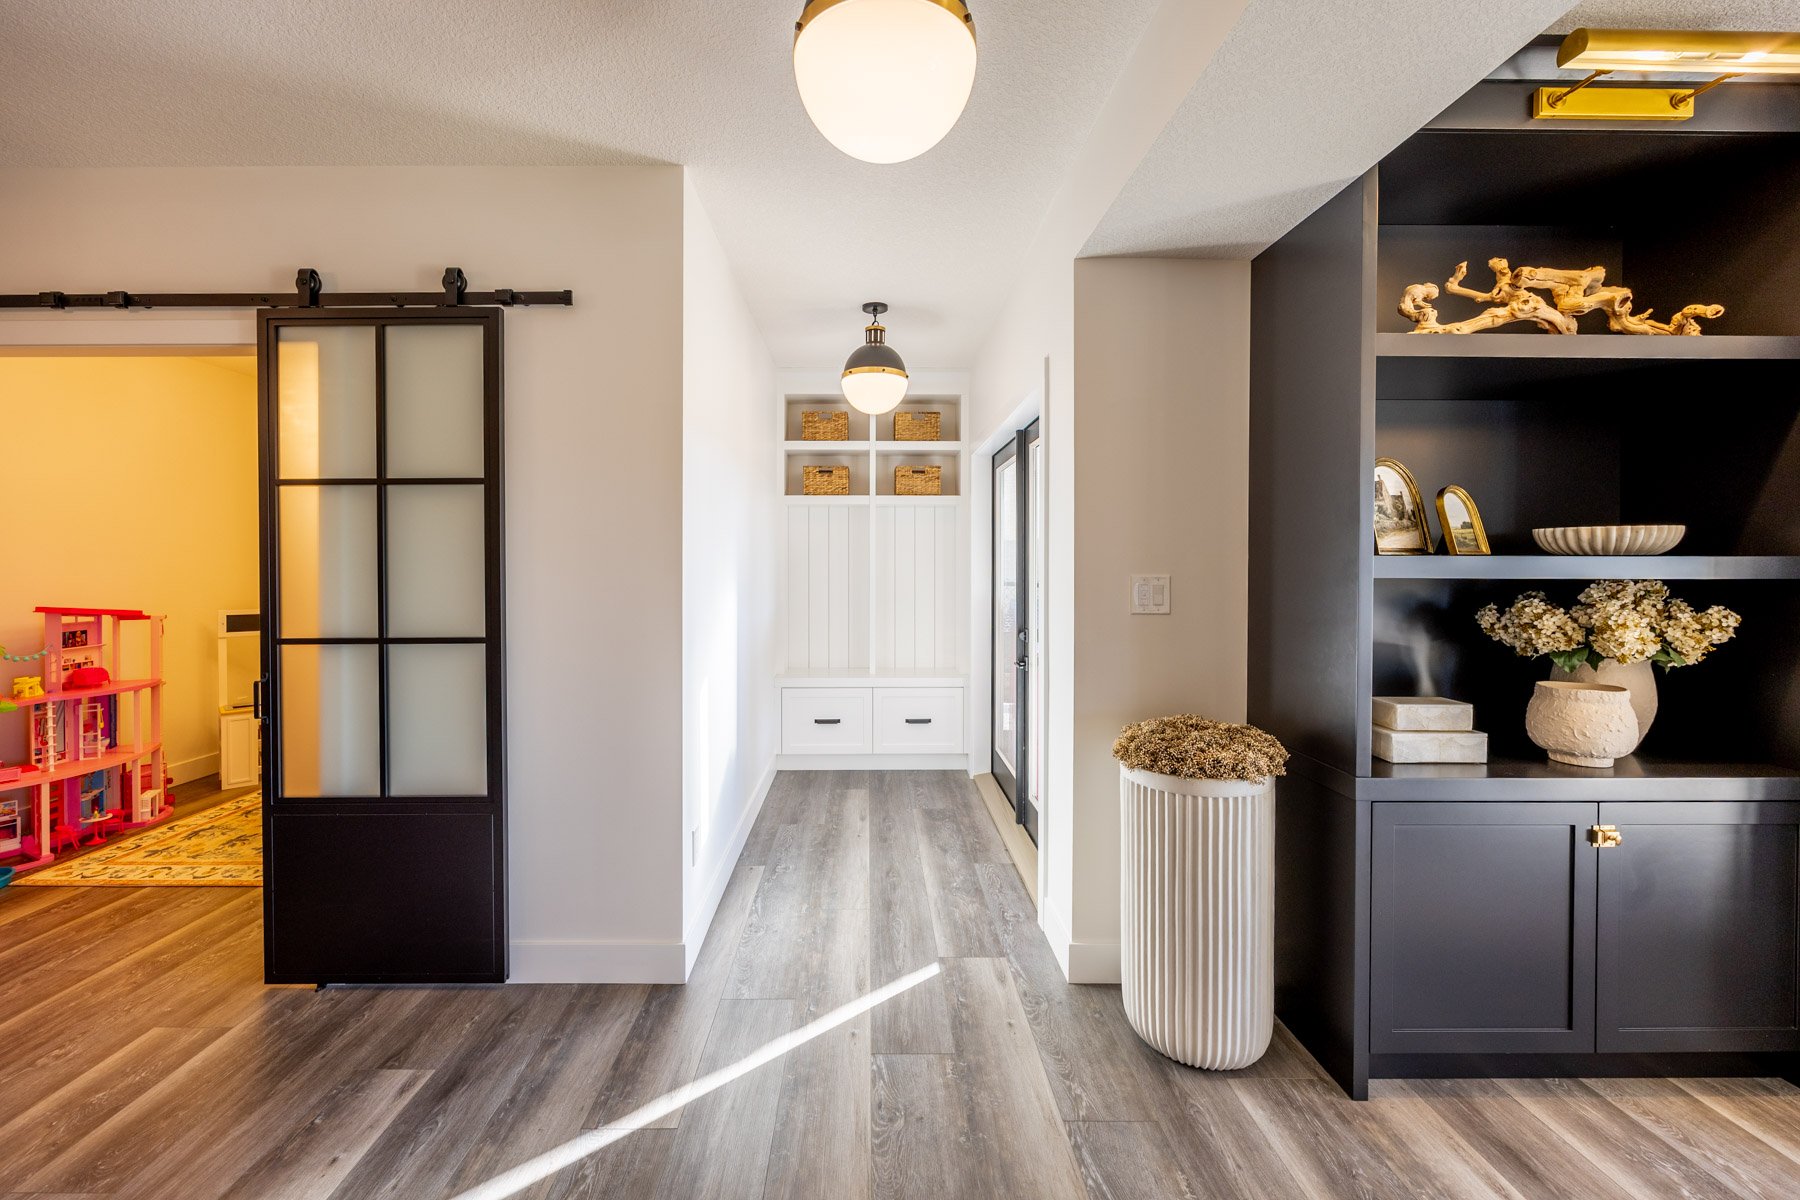
Basement Development Permits in Chestermere
Basement development permits are a must before starting construction projects. Skipping this step puts your space at risk of being uninsurable or illegal.
You need two main permits: a Development Permit, which confirms the project meets zoning/land-use rules. It usually takes from 1 to 3 months for confirmation. The second main permit is a Building Permit, which covers the main construction, egress windows, framing, and electrical. If you are building a legal suite, you will need an Electrical and Plumbing permit.
Our professional Basement Builders team handle the whole permitting process from start to finish. When evaluating any contractor for your project, it's worth verifying they can pull the required local safety codes and building permits, and with us, you don't have to worry about applications, city inspections, or your project's compliance to code.
Your insurance coverage and resale value depend on the right permits. Basement development permits also guarantee a hassle-free home resale in the future.
Whether you want to build a fun kids' playroom, an investment legal suite, or just a simple finish to your existing basement, our team will handle it for you.
Ready to develop your basement in Chestermere?
Get a free, no-obligation quote today and let our team handle the permits, design, and build from start to finish.
How Much Does Basement Development Cost in Chestermere?
A standard basement development's average costs in Chestermere start from $38,900 up to $60,000, while mid-range projects cost around $42,500.
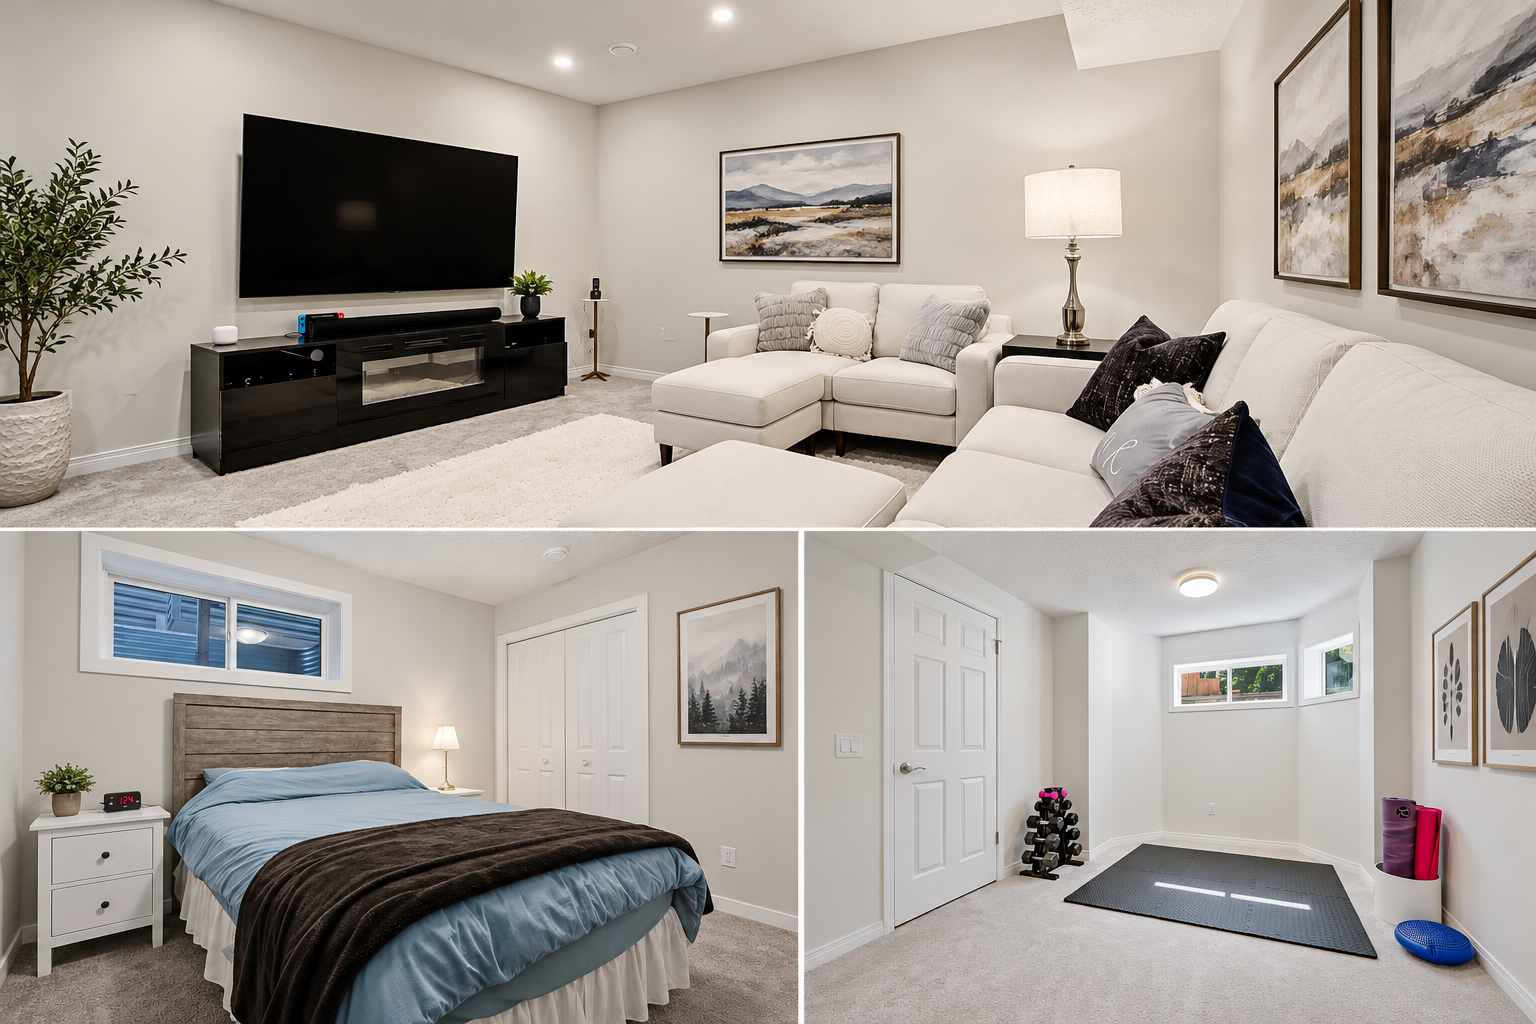
Recreation Spaces
A flexible space for movie nights, hobbies or a home office. Create room to relax, play and work without adding a bathroom.
Estimated Budget
$38,900
Financed approx. $485/month*
VIEW PROJECT EXAMPLES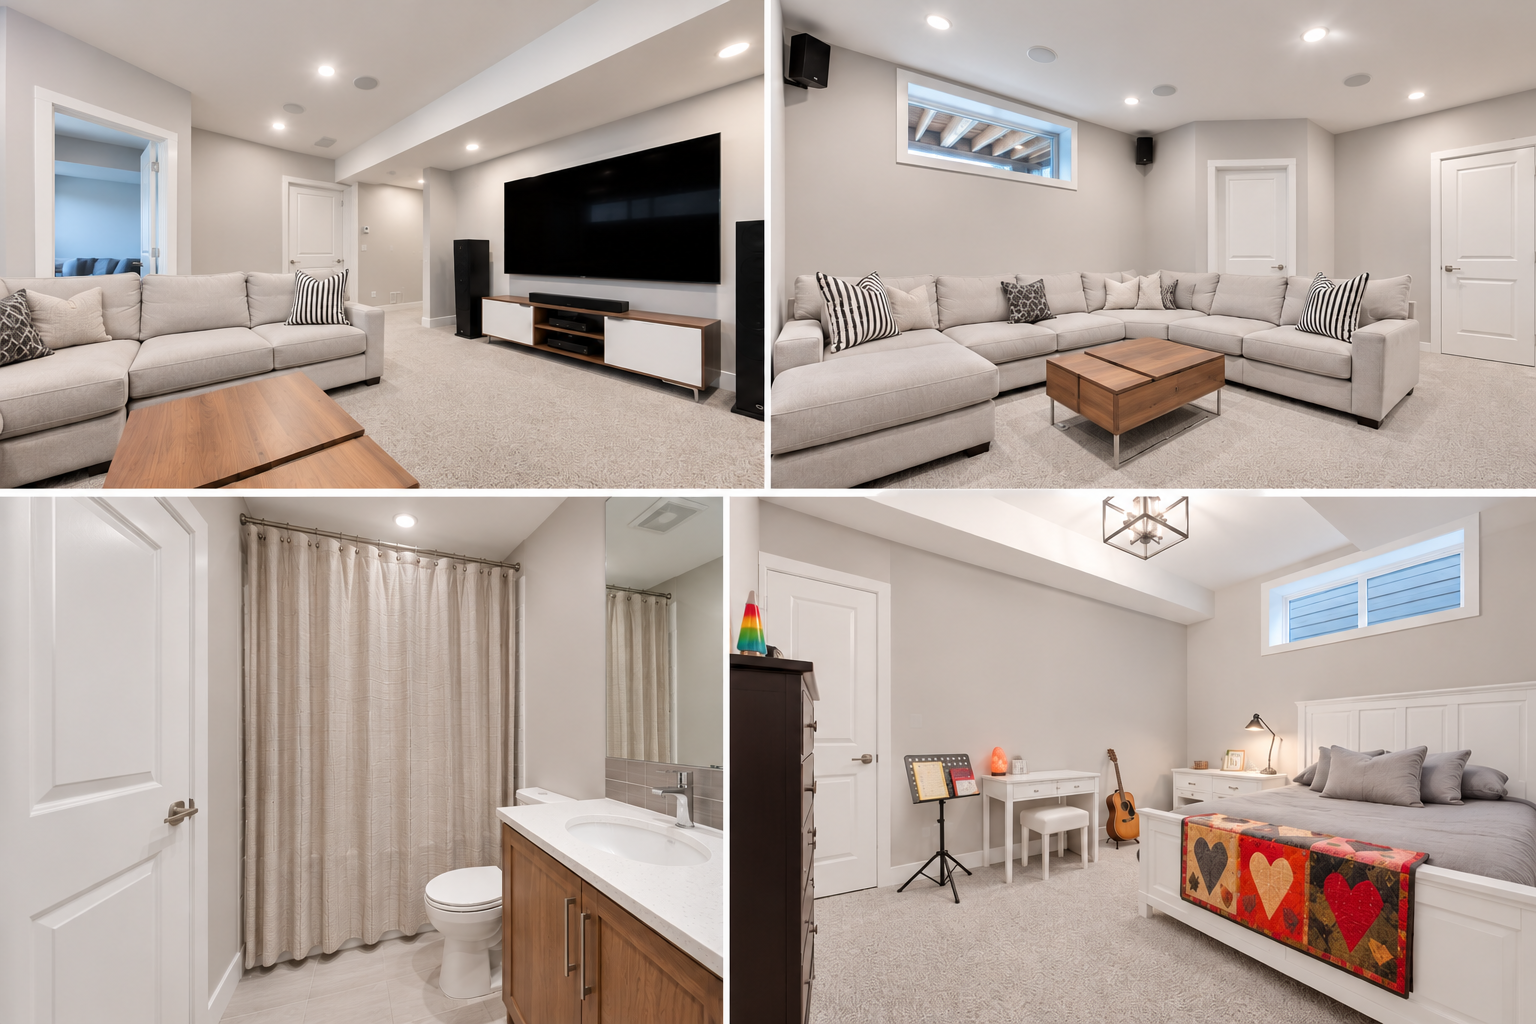
Family Retreats
A welcoming retreat with a bathroom for movie nights, weekend guests and family time. Make room for comfort and connection.
Estimated Budget
$42,500
Financed approx. $530/month*
VIEW PROJECT EXAMPLES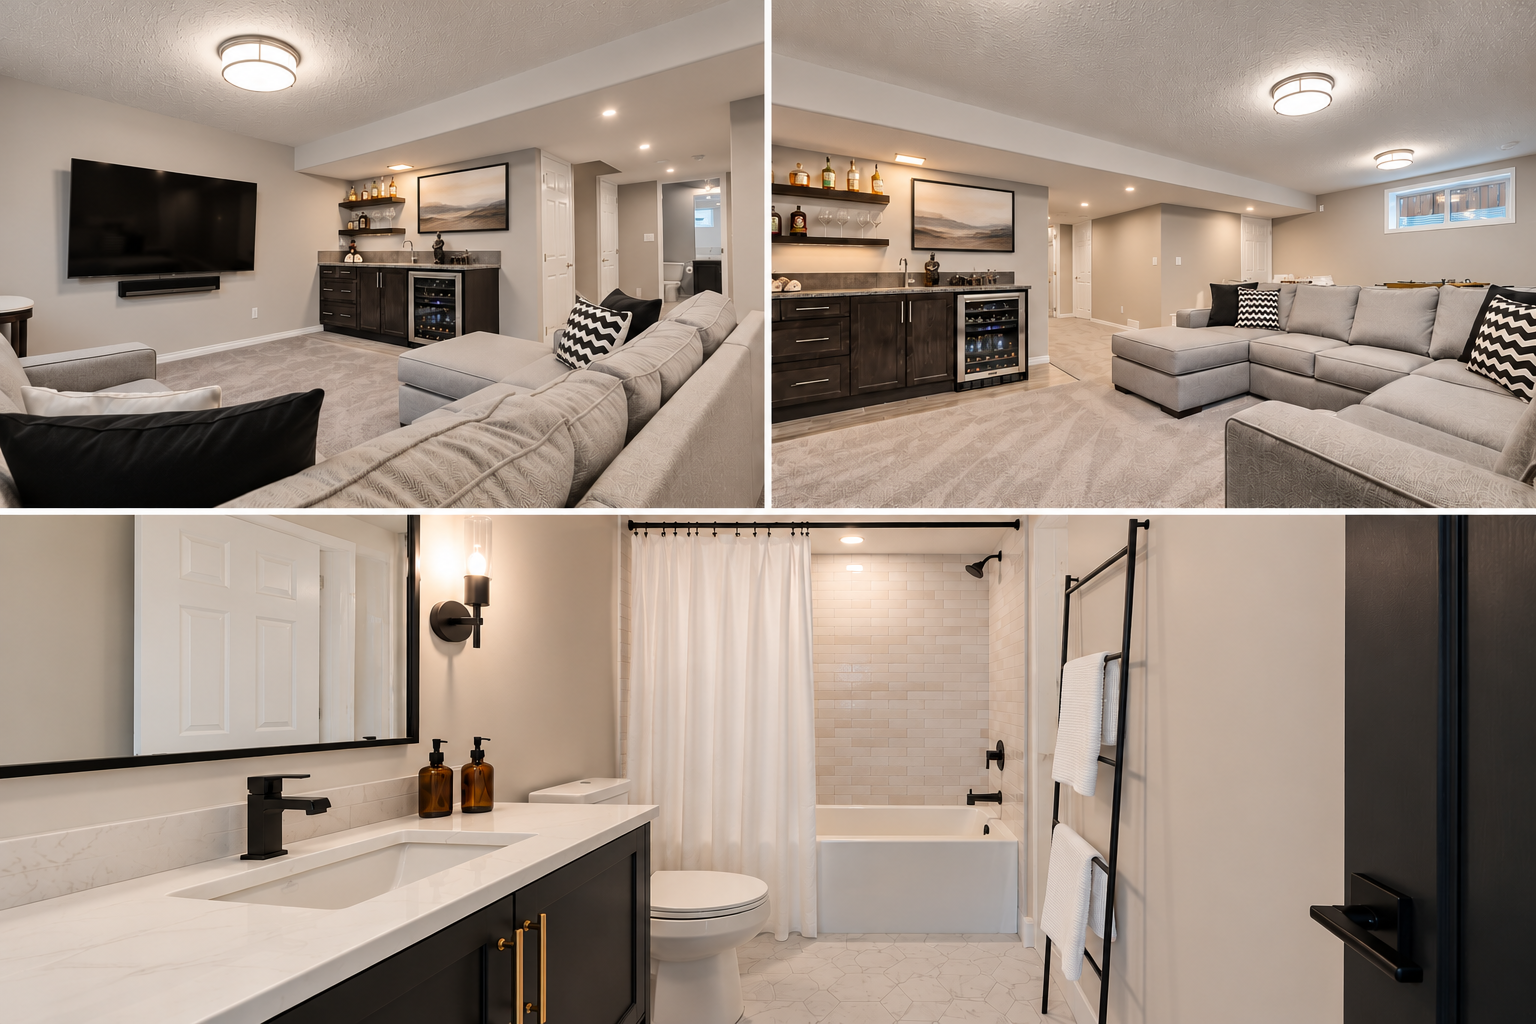
Entertainment Spaces
An inviting lounge with a bathroom for game nights and evenings with friends. Make hosting easy and staying in even better.
Estimated Budget
$48,800
Financed approx. $608/month*
VIEW PROJECT EXAMPLES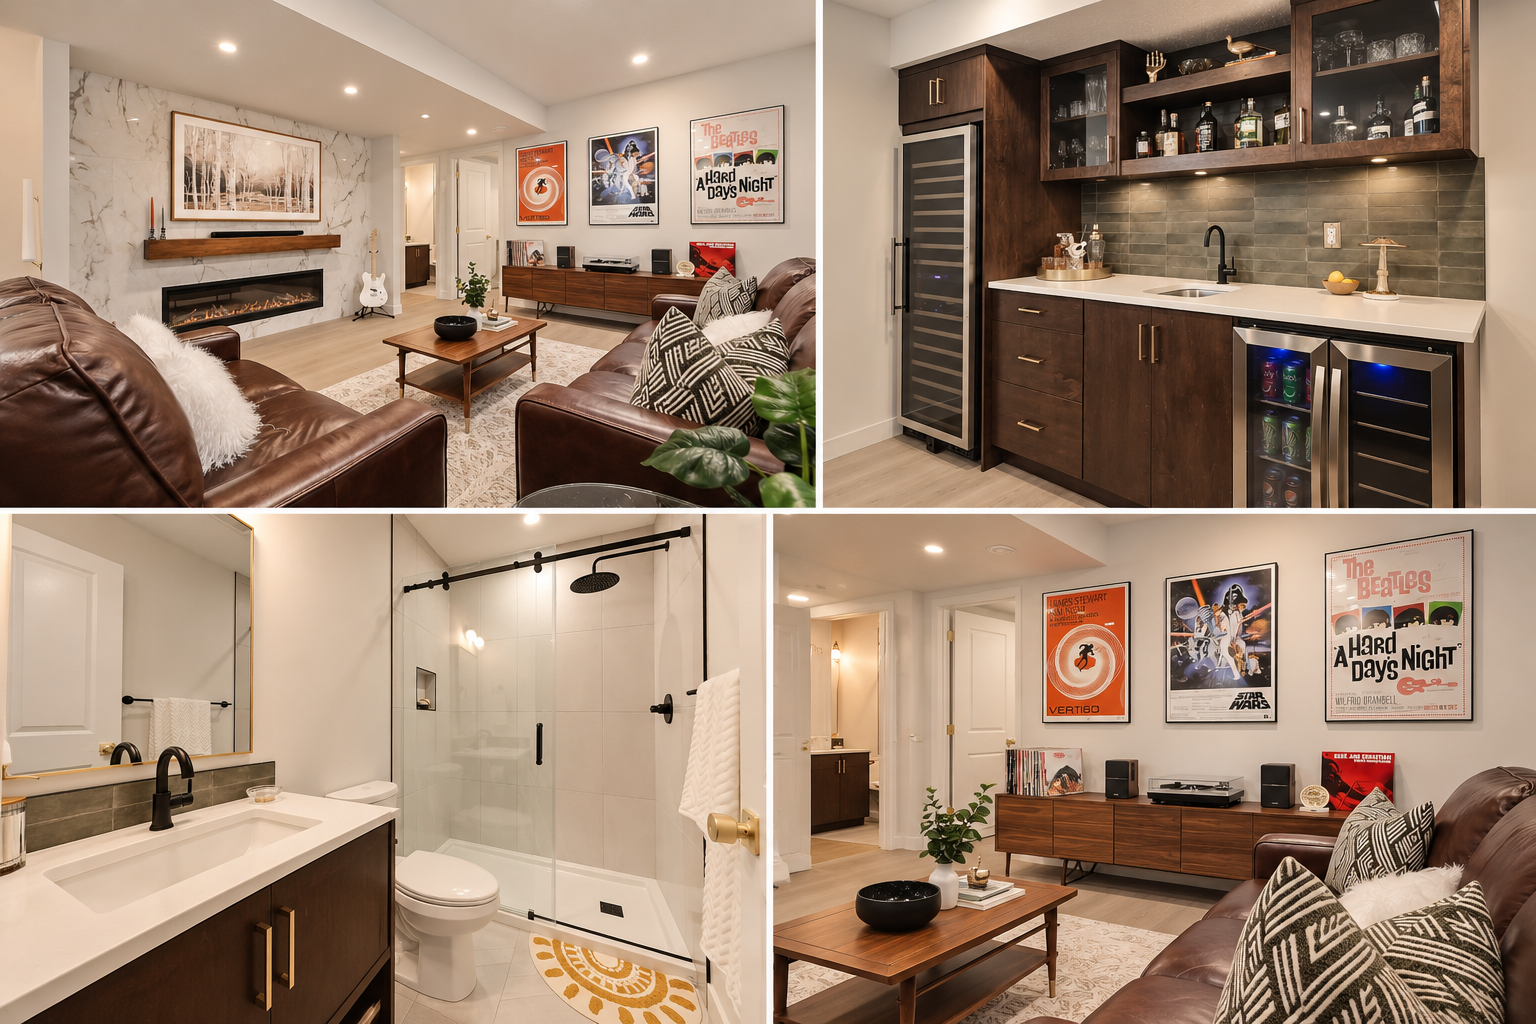
Elevated Living Spaces
Elevated finishes and thoughtful details bring comfort and style downstairs. Create a welcoming space for friends or quiet evenings.
Estimated Budget
$52,000
Financed from $648/month*
VIEW PROJECT EXAMPLES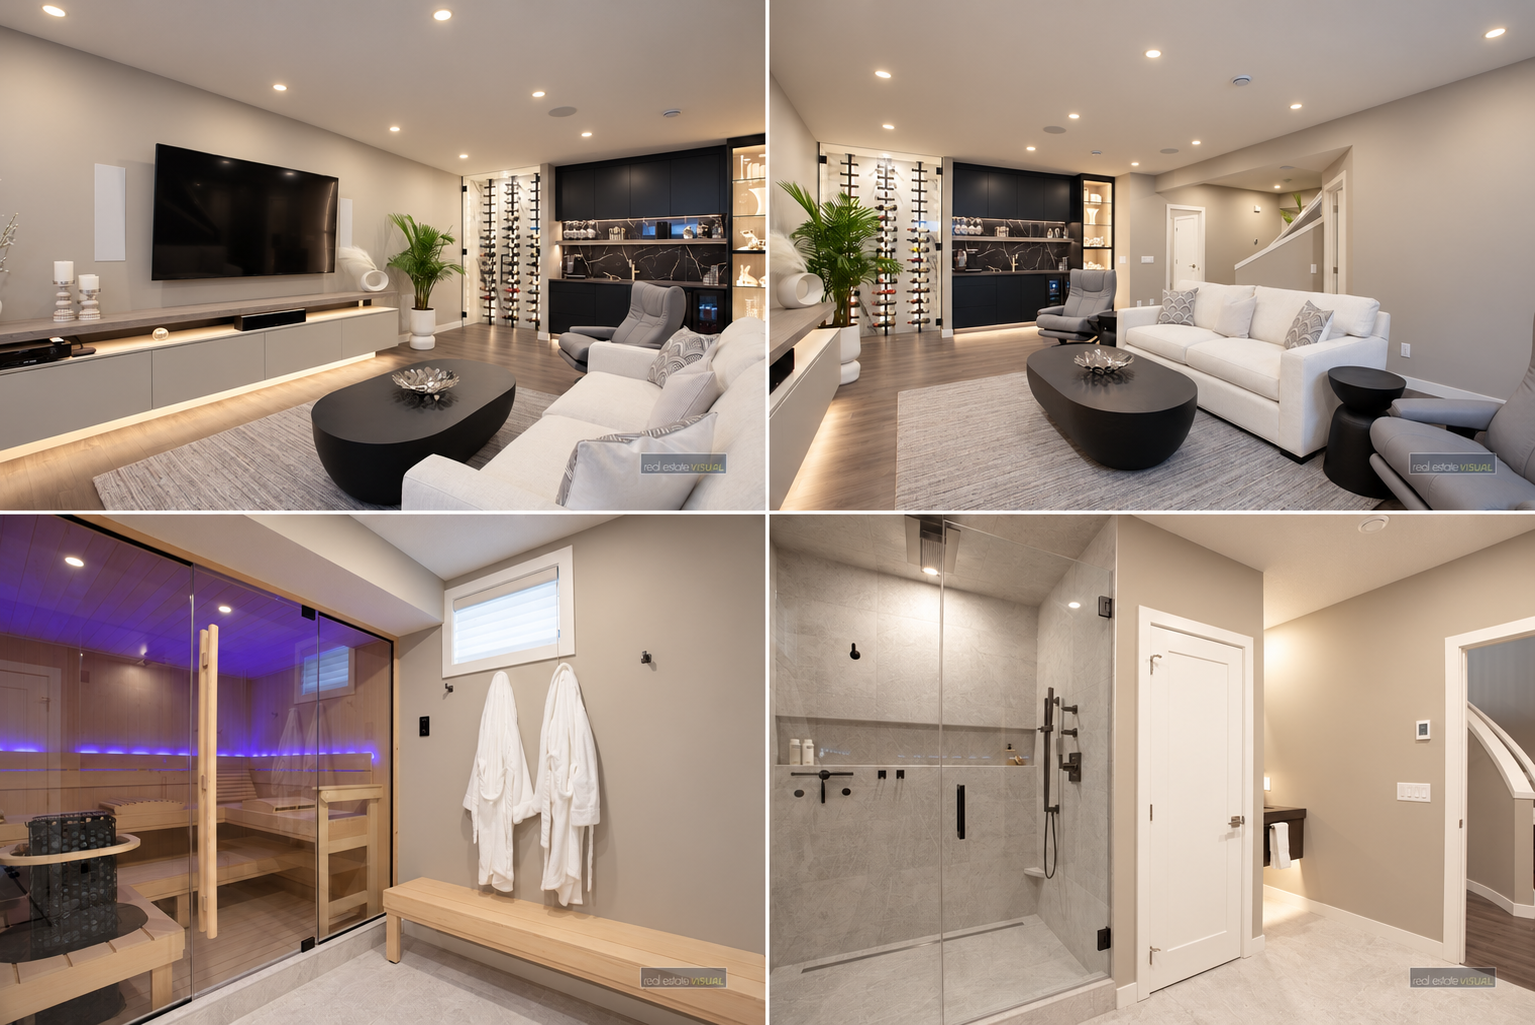
Custom Spaces
Upgraded finishes and features with a layout tailored to how you entertain and unwind. Make the space feel entirely your own.
Estimated Budget
$69,000
Financed from $859/month*
VIEW PROJECT EXAMPLES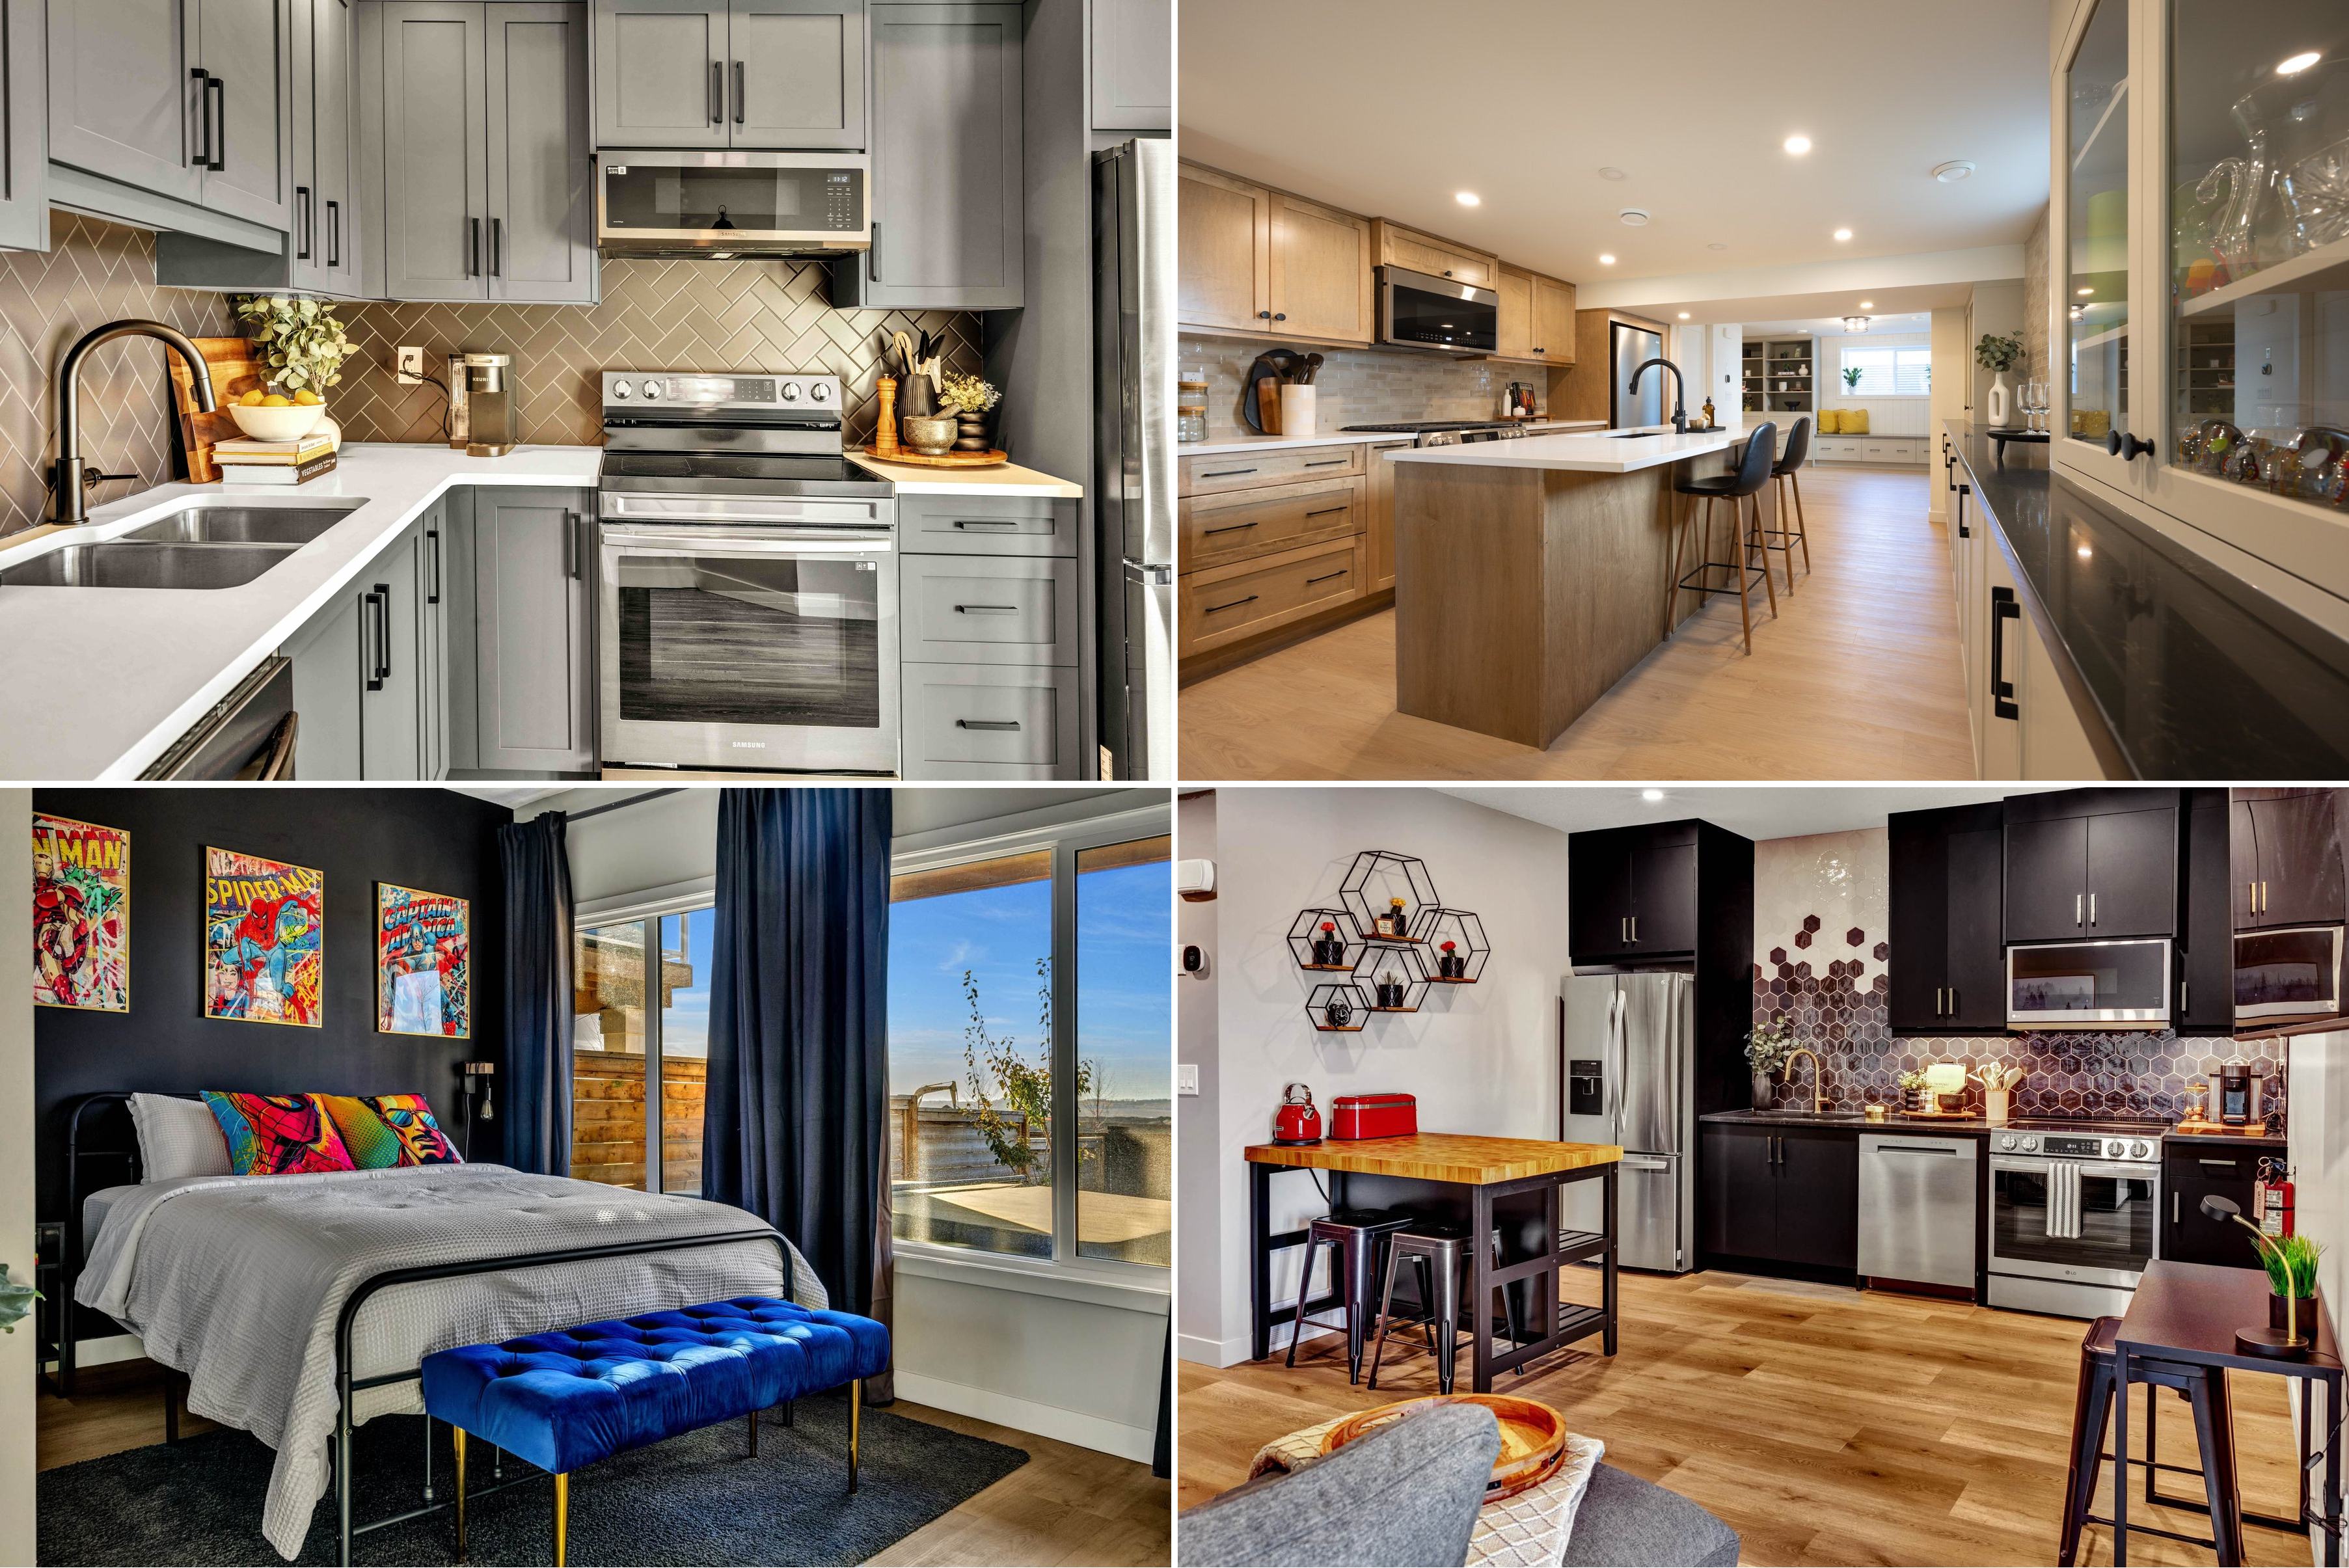
Basement Suites
A complete living space for family or rental income, with a kitchen, bathroom and durable finishes designed for everyday comfort.
Estimated Budget
$90,000
Financed from $1,120/month*
VIEW PROJECT EXAMPLES
Pricing Disclaimer
Every basement is different, and so is the cost to finish it.
The pricing shown is intended as a general guide and may vary
based on existing basement conditions, required demolition,
structural or mechanical considerations, and any upgrades or
custom selections made by the homeowner. Final pricing is
determined by your project's specific requirements, layout,
materials, and finishes.
5% GST extra. Your exact price is confirmed after a free on-site quote.
*Financing estimates: Based on the supplied $40,000 / $498.96 monthly example at 13.99% APR, with a 60-month term, 240-month amortization and a $149 administration fee included. Monthly estimates are rounded and exclude GST. A balance remains after the 60-month term. Subject to approval, lender limits and final terms.
What shapes your price?
-
Size & layout
The overall size and layout of your basement.
-
Bathrooms & kitchens
Adding bathrooms, kitchens or other functional spaces can influence the cost.
-
Finishes & features
Your choice of finishes, fixtures and special features helps shape the investment.
-
Existing conditions
The current condition of your basement can affect the scope of work required.
Why Choose Basement Builders for Your Chestermere Basement?
Basement Builders' experience helps shape the future of construction for every Chestermere homeowner. Our team is dedicated to offering expert advice and building specialized projects that meet your needs with a high-quality, hassle-free process from start to finish.
5-Year Warranty
By offering basement finance options and a warranty on our services, we can provide complete satisfaction in all our work, giving you the peace of mind you need before, throughout, and after the project is completed.
Licensed and Insured Trades
All projects that involve electrical and plumbing work must comply with Alberta's building code, and local contractors should have extensive experience with these codes before taking on a project. That's why all our trades are experienced and licensed to handle the wiring, lighting, and plumbing rough-ins of your basement development project.
Fully Licensed & Insured ($2M Liability)
Basement Builders carries $2,000,000 in liability insurance. We also make sure all our subcontractors are insured with their own WCB coverage. Every Chestermere basement renovation we complete is fully inspected and permitted.
Bryan Baeumler Approved
As an approved partner in the Bryan Baeumler Approved network of contractors and home service providers, we are confident we can deliver on your needs.
Financing Available
We offer basement financing options so you can move forward with your project on a timeline that works for your budget, without delaying the space you've been planning for.
2,000+ Projects
We have completed over 2000+ different projects in the areas that we serve and have always been dedicated to developing high-quality basements for over 15 years.
Whatever your project looks like, our team is ready to bring it to life, treating every client with the same care we'd want for our own homes.
Our Process
From our first conversation to your final walkthrough and beyond, we make finishing your basement straightforward. Here’s what to expect as we plan, design, and build a space you’ll love coming home to.
-

Discovery
Share your ideas, priorities, and budget. You will get a clear starting point for a basement designed around your home, your family, and the way you want to live, with guidance on what comes next.
-
We Come to You
Explore the possibilities from the comfort of home. Discuss your layout and priorities while we measure your basement and assess what your future space will need.
-

Quoting
Know what your project includes and what it will cost. Receive a personalized quote, with any changes or upgrades reviewed with you before the work moves forward.
-

Design
Shape your basement around the way you live. Work with our design team to refine your floor plan and create a space that brings your ideas and lifestyle together, with room for what matters most.
-

Selections
Choose finishes, fixtures, and colours that feel like you. Get helpful guidance from our design team and explore our Design Centre to bring your choices together.
-

Pre-Construction Walkthrough
See how your plans work before construction begins. Walk through your basement layout, confirm the project details, and get answers to your outstanding questions so you feel ready for the next step.
-
Phase I - The Foundation
Watch your rooms take shape as framing, electrical, and plumbing work begins. Your trades and required City inspections are coordinated for you along the way, so you have less to organize.
-
Phase II - Taking Shape
See your design choices come to life as drywall, cabinetry, doors, and trim are installed. Your basement starts to feel like a comfortable extension of your home.
-

Phase III - Finishing Touches
See your space come together with flooring, fixtures, painting, and the final details. A professional clean prepares your finished basement for the exciting reveal, bringing you closer to moving in.
-
Final Walkthrough
Get to know your finished basement with a guided tour. Ask questions, explore its new features, and review how any remaining items will be addressed by your team.
-
Move In & Enjoy
Make yourself at home in the space you helped create. Enjoy movie nights, welcome guests, or relax with more room for the things you love to do and the people you love spending time with.
-

Warranty
Enjoy your basement with the reassurance of a five-year warranty. You have a team to turn to for help if an issue comes up after your project is finished, with ongoing support when you need it.
-
Discovery
Share your ideas, priorities, and budget. You will get a clear starting point for a basement designed around your home, your family, and the way you want to live, with guidance on what comes next.
-
We Come to You
Explore the possibilities from the comfort of home. Discuss your layout and priorities while we measure your basement and assess what your future space will need.
-
Quoting
Know what your project includes and what it will cost. Receive a personalized quote, with any changes or upgrades reviewed with you before the work moves forward.
-
Design
Shape your basement around the way you live. Work with our design team to refine your floor plan and create a space that brings your ideas and lifestyle together, with room for what matters most.
-
Selections
Choose finishes, fixtures, and colours that feel like you. Get helpful guidance from our design team and explore our Design Centre to bring your choices together.
-
Pre-Construction Walkthrough
See how your plans work before construction begins. Walk through your basement layout, confirm the project details, and get answers to your outstanding questions so you feel ready for the next step.
-
Phase I - The Foundation
Watch your rooms take shape as framing, electrical, and plumbing work begins. Your trades and required City inspections are coordinated for you along the way, so you have less to organize.
-
Phase II - Taking Shape
See your design choices come to life as drywall, cabinetry, doors, and trim are installed. Your basement starts to feel like a comfortable extension of your home.
-
Phase III - Finishing Touches
See your space come together with flooring, fixtures, painting, and the final details. A professional clean prepares your finished basement for the exciting reveal, bringing you closer to moving in.
-
Final Walkthrough
Get to know your finished basement with a guided tour. Ask questions, explore its new features, and review how any remaining items will be addressed by your team.
-
Move In & Enjoy
Make yourself at home in the space you helped create. Enjoy movie nights, welcome guests, or relax with more room for the things you love to do and the people you love spending time with.
-
Warranty
Enjoy your basement with the reassurance of a five-year warranty. You have a team to turn to for help if an issue comes up after your project is finished, with ongoing support when you need it.
Chestermere Basement Development FAQs
Here are some frequently asked questions about what we do.
What is the first step to begin my basement makeover with Basement Builders?
If you are interested in finishing your basement and developing with the help of Basement Builders,’ you can start by giving us a call and scheduling a visit from our expert design team. They will then create a plan that maximizes on your basement’s space while ensuring it is attractive and functional.
How much does it cost to develop a basement in Chestermere?
The average cost of basement development is roughly $38,900 in Chestermere. Costs will increase or decrease depending on the complexity and additions of your finished basement. We believe in transparency here at Basement Builders, which is why we will never hide any costs from you. Get a more accurate assessment by obtaining a free quote through the generator.
What makes Basement Builders different than other Chestermere basement renovation companies?
What sets apart? We are transparent, never hide fees, and we strongly believe that our business model is light years above other Chestermere basement renovation companies. We are dedicated basement specialists, meaning we develop basements only. We know what we excel at and are firmly dedicated to what we do. You will always get the best from us.
How many weeks does it take to finish a basement in Chestermere?
More complex builds will take longer to complete than average, but you can expect Basement Builders to finish a basement between 7-9 weeks. This is for a standard basement. Upon quoting time, we will do our absolute best to give you a more accurate timeline estimate.
Does Basement Builders offer options for financing in Chestermere?
Yes! We have forged a partnership with Finance IT, through which we offer financing options and the opportunity to finance for up to 15 years with an interest rate of 7.99% OAC. You can even choose an open-ended loan, should you qualify, where you can pay off your balance at any point without incurring a penalty.
Does Basement Builders carry liability insurance?
We absolutely do. Basement Builders carries $2,000,000 in liability insurance, and you will find that all our sub-contractors are insured similarly. In addition, all our sub-contractors carry their own WCB insurance. Our basement renovations in Chestermere are all fully inspected, permitted, and the final cost will be included in our end price.
What permits do I need for basement development in Chestermere?
Chestermere basement development permits include a Building Permit while having a separate Utility Permit for plumbing, electrical, HVAC, and gas work. You need a Development Permit only if you are building a legal secondary suite or if your design isn't compliant with the Land Use Bylaw requirements.
How does Basement Builders handle permits?
At Basement Builders, we manage the entire permitting process from start to finish. We handle submitting Development and Building Permit applications, while coordinating city inspections at every stage of construction. Your project stays compliant since day one, as our team of experts is aware of all Chestermere's specific zoning and building code requirements. You focus on the finished space, while we handle all the necessary arrangements and paperwork for you.
What is the difference between basement development and renovation?
Basement developments mean finishing an unfinished basement for the first time, like framing, drywall, flooring, and electrical in a space that was made of just concrete and studs. Basement renovation refers to updating a finished basement by adding new features, like a bathroom or a home gym space, changing the layout, or replacing outdated finishes. Note that a basement kitchen cannot include a full stove unless the space is developed as a legal secondary suite. Whether you are developing or renovating your basement, Basement Builders handles it all.
Areas We Serve
Basement Builders has been servicing Chestermere for over 15 years and is more than happy to extend its services to these regions in Alberta:
Build With Us
Why do customers choose Basement Builders for their latest endeavour? Because we have dreams as big as yours, and we plan to treat your home like it was ours. Check out our most recent projects for further evidence of what we do or give us a call directly to discuss. Whenever you decide you want to begin building with us, know that we service Chestermere, Okotoks, Calgary, Cochrane, Strathmore, and Airdrie – just to name a few. Let us treat your home like it was our own! Start with a free quote.
Get A Free Quote
Whether you’re wanting to turn your Chestermere basement into a functional living area in your home such as a theatre room, a kids area or an entertainment space, Basement Builders can work with you to turn your dream home renovation into a reality. Get a free online quote today!