

If you're planning a basement renovation project to transform an unfinished basement, the first question on your mind is probably how long the whole thing will take. A basement renovation typically runs between 4 and 12 weeks, sometimes longer, depending on the size of the space, how complex the design is, and how smoothly permits move through your municipality. That range is wide, but it makes sense once you see what happens at each stage of a successful basement renovation.
This guide walks you through the full timeline, what can speed things up or slow them down, and everything you need for a successful basement renovation from the first planning meeting to the final walkthrough.
How Long Does a Basement Renovation Take?
Most basement renovations take 4 to 12 weeks to complete. A straightforward finishing project with basic framing, drywall, flooring, and lighting sits closer to the lower end of that range. Add a bathroom, a wet bar, a secondary suite, or a guest suite, and the timeline stretches well beyond the three-month mark.
The wide range comes down to a simple fact: no two basements are the same. Square footage, design choices, permit wait times, and contractor availability all push the timeline one way or the other. Think of 4 to 12 weeks as a realistic planning window rather than a fixed deadline.
What Affects Your Timeline?
Before looking at each phase individually, it helps to understand the factors that move the needle most. These are the factors that affect the overall timeline, ones that contractors and project managers consistently flag as the biggest drivers of how long a basement renovation takes.
Project Scope and Design Complexity
The more you're asking for, the longer it takes. A basement with a bathroom or a kitchen requires additional plumbing and electrical work, which adds time during the rough-in phase and triggers more inspections before walls can be closed. Choosing a complex layout or custom finishes adds time across nearly every phase.
For example, a standard laundry room with basic fixtures wraps up in a day or two. A full bathroom with custom tile, in-floor heating, and a glass shower enclosure is a different job entirely.
Permit Delays and Municipal Approvals
Municipal approvals can add weeks to a project, and permit wait times are one of the most common frustrations homeowners run into. Processing times vary widely by city. Some municipalities turn permits around in a week. Others take three or more, especially in busier urban centres.
Submitting a complete and accurate application from the start reduces the risk of being sent back to make corrections, which costs even more time. No structural work can legally begin until permits are approved, so any delay here pushes the entire project back.
Moisture and Structural Issues
Finding moisture problems, high humidity levels, or structural concerns mid-project is one of the fastest ways to throw off a schedule. These issues have to be resolved to protect the structural integrity of the space before any finishing work can begin, and depending on the severity, remediation can add days or weeks. A thorough inspection before renovation work starts helps surface foundation cracks, foundation wall issues, and other problems early, when they're cheaper and easier to deal with.
Contractor Availability and Subcontractors
Contractor availability can significantly affect how quickly your project moves forward. In a busy market, skilled trades like electricians, plumbers, and HVAC technicians book up fast. When multiple subcontractors are involved, coordinating their schedules adds another layer of complexity.
A delay in one trade's work typically holds up the next phase entirely. If your framer is waiting on the electrician, nothing moves forward until that work is done.
Material Selection and Change Orders
Selecting your materials early matters more than most people expect. Choosing finishes, flooring, and fixtures before work begins helps prevent mid-project delays caused by backordered items or last-minute decisions. Change orders, meaning any changes to the scope or design after work has started, push timelines out and almost always add cost.
The Renovation Timeline, Phase by Phase
Here is how a typical basement renovation breaks down from start to finish. These estimates apply to a standard finished basement without a full kitchen. More complex builds will take longer at each stage.
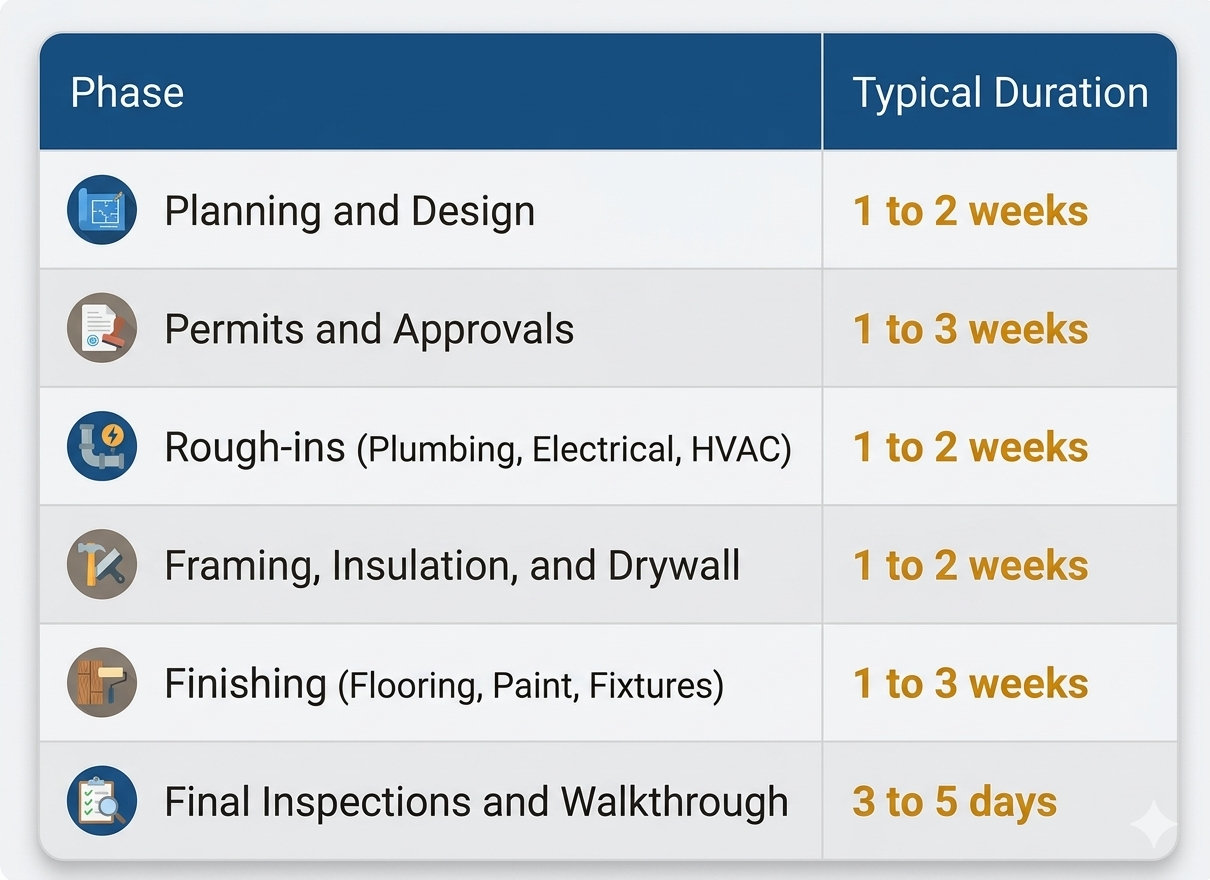
Phase 1: Planning and Design (1 to 2 Weeks)
This is where everything starts, and careful planning during this planning phase pays off throughout the entire project. The planning and design phase typically takes one to two weeks, depending on how quickly decisions get made and how detailed the design needs to be. During this time, you'll finalize your layout, work through material choices, and submit permit applications with everything in order.
The more decisions you lock in now, the fewer slowdowns you'll face later. Picking your flooring, fixtures, and finishes at this stage means materials can be ordered early and won't hold up construction halfway through.
Phase 2: Permits and Approvals (1 to 3 Weeks)
Once your application is submitted, the preparation work is mostly done,, and the timeline is largely out of your hands until construction begins. The permits and approvals phase can take one to three weeks, depending on your municipality and the complexity of your project. Busier cities and more involved builds tend to sit at the longer end of that range.
An incomplete or inaccurate application gets sent back for corrections, which can cost you additional weeks on top of the standard wait. Your contractor should submit a thorough, accurate package the first time around.
Phase 3: Rough-ins (1 to 2 Weeks)
Once permits are in hand, the physical work begins. The rough-in phase covers plumbing lines, electrical systems, and HVAC installations and typically takes one to two weeks to complete. This is the behind-the-wall work, running through ceiling joists and wall cavities, that most homeowners never see once construction is finished, but it is the foundation everything else depends on.
Municipal inspectors verify that framing, plumbing, and electrical work areare up to code before walls are covered. If something fails or needs a revisit, the schedule shifts back by several days.
Phase 4: Framing, Insulation, and Drywall (1 to 2 Weeks)
After rough-ins pass inspection, the space starts looking like a room. Framing defines the interior walls, insulation goes in, and drywall installation follows. Together, these steps take one to two weeks and transform the basement from an open concrete shell into something livable. The pace here depends on the size of the space and the number of rooms being created.
Phase 5: Finishing Work (1 to 3 Weeks)
This phase covers flooring, painting, trim work, recessed lighting, and light fixture installation. It is where the final touches bring the space together visually. Duration depends heavily on material choices and design details. A basement with standard laminate flooring installation and simple trim wraps up faster than one with hardwood, custom cabinetry, decorative elements, multiple paint colours, or a tiled bathroom. If your finishing selections are already ordered and on-site, this phase moves more predictably.
Phase 6: Final Inspections and Walkthrough (3 to 5 Days)
The last step before you can use the space is a final inspection and walkthrough, which usually takes three to five days. This depends on inspector scheduling and whether any deficiencies come up that need to be corrected before sign-off. Once everything passes, your contractor walks the space with you to confirm the work meets the agreed scope and that nothing was missed.
Does Basement Size Change the Timeline?
Yes, noticeably. The size of your basement directly influences how long the renovation takes. Larger spaces require more labour across every phase, from framing more linear feet of wall to covering a larger concrete slab or concrete floor with your chosen finish.
That said, the answer depends on several factors beyond just the size of the basement. Several factors affect how a new basement comes together, and a layout that looks simple on paper can still run long depending on what's underneath. A large but simple space may finish faster than a smaller basement with a bathroom, laundry room, and wet bar. The complexity of the design, including any features that require additional plumbing and electrical work, can extend the timeline well beyond what the square footage alone would suggest.
How to Keep Your Basement Renovation on Track
You won't control everything, but proper planning upp front front can save you several weeks of unnecessary delays.
- Make all design decisions before work begins. Finalizing materials, fixtures, and layout early removes a major source of mid-project hold-ups.
- Submit a complete permit application. An incomplete or inaccurate application gets sent back, which can cost you weeks before a single nail goes in.
- Address moisture and structural concerns before starting. A pre-renovation inspection helps uncover problems that would otherwise surface mid-project and stop progress.
- Book your basement contractor and other professional contractors early. Skilled trades are in high demand. Securing commitments before your permits are approved means you won't be sitting on an approved permit with no one available to work.
- Avoid change orders once work begins. Changing your mind after construction starts adds cost and almost always extends the timeline.
- Stay in regular contact with your contractor. Clear communication means you'll hear about potential delays early and can make decisions quickly when they're needed.
Do You Actually Need a Permit for a Basement Renovation?
Yes. In virtually every Canadian municipality, a permit is required for basement finishing and renovation work. This covers structural changes, egress windows, electrical work, plumbing additions, and HVAC modifications. Skipping the permit process might feel like a shortcut, but it creates real problems when you sell your home and can create liability if something goes wrong with the work.
The permit process includes inspections, which are genuinely in your interest. Inspectors check that framing, fire separation, plumbing, and electrical work meet code before anything gets buried in the walls. That means problems are caught early, and you get the added benefit of confirming energy efficiency measures like insulation are properly installed, not years later when they're expensive to fix.
Setting Realistic Expectations
Basement renovations rarely go exactly as planned, and that's not necessarily anyone's fault. A delayed subcontractor, payment delays, an inspector booked two weeks out, or an unexpected moisture issue behind a wall can all shift your basement project timeline without a single mistake being made.
The practical approach is to build a buffer into your planning. If your contractor estimates eight weeks, plan for ten, and apply the same thinking to all other time frames in the project. If permits come back in a week instead of three, that's a welcome surprise. Padding your schedule slightly keeps stress down and expectations grounded when everydayormal hiccups show up, because at some point, they usually do.
Ready to Start Planning Your Basement Renovation?
Whether you're looking to finish a basement for the first time or build a secondary suite, legal suite, rental unit, or guest suite, get a free quote from a licensed contractor in your area before work begins. A quick conversation with a professional company or experienced professionals about your goals, your space, and your timeline can save you weeks of confusion and thousands of dollars in avoidable surprises.
How Long Does a Basement Renovation Take? - Frequently Asked Questions
the most common Questions about How Long Does a Basement Renovation Take:
How long does a basic basement finishing job take?
A basic basement finishing project with framing, drywall, flooring, and lighting typically takes 4 to 6 weeks from permit approval to completion. Simpler layouts and pre-selected materials move faster.
Can I live in my home during a basement renovation?
In most cases, yes. Basement renovations are generally contained enough that the rest of the home stays livable. Dust and noise are the main inconveniences, peaking during framing and drywall.
What is the most common reason basement renovations go over schedule?
Permit delays and mid-project change orders are the most frequent causes. Discovering moisture or structural problems once work has already begun is a close third.
How long does it take to get a basement renovation permit in Canada?
Permit processing typically takes 1 to 3 weeks, depending on the municipality and the complexity of the project. Larger cities with busy building departments often take longer.
Does adding a bathroom extend the timeline?
Yes, noticeably. A bathroom adds plumbing fixtures, plumbing lines, new circuits, additional inspections, and tile installation time. Expect to add 2 to 4 weeks to a project that includes a full bathroom.
When should I book a contractor for a basement renovation?
Book as early as possible, ideally 2 to 3 months before your target start date. Skilled contractors and subcontractors fill their schedules quickly, especially during peak renovation seasons in spring and summer.
What happens during a basement renovation inspection?
A municipal inspector visits the site to confirm that framing, plumbing, and electrical work meeteet local building codes. This must happen before the the walls are closed. If anything is out of code, it has to be corrected before work can proceed.
Does a larger basement always take longer to renovate?
Generally, yes. More square footage means more labour across every phase. That said, a smaller basement with a complex design can take longer than a larger, simply finished space.
Is there a best time of year to renovate a basement in Canada?
Basements can be renovated year-round since the work is indoors. Fall and winter sometimes offer shorter contractor wait times, as demand tends to be lower than in spring and summer.
What is the difference between rough-in work and finishing work?
Rough-in work covers everything that goes inside the walls before they are closed, including plumbing pipes, electrical wiring, and HVAC ducts. Finishing work is everything that happens after, such as flooring, paint, trim, and fixtures.
Keep reading
Why use a professional for your basement development?
Basement development is a major project, it’s very important to hire a professional
Read More ›
How To Choose The Best Flooring For Your Basement
When doing renovations, you might be wondering what your basement flooring options & ideas are. We’re here to help.
Read More ›