
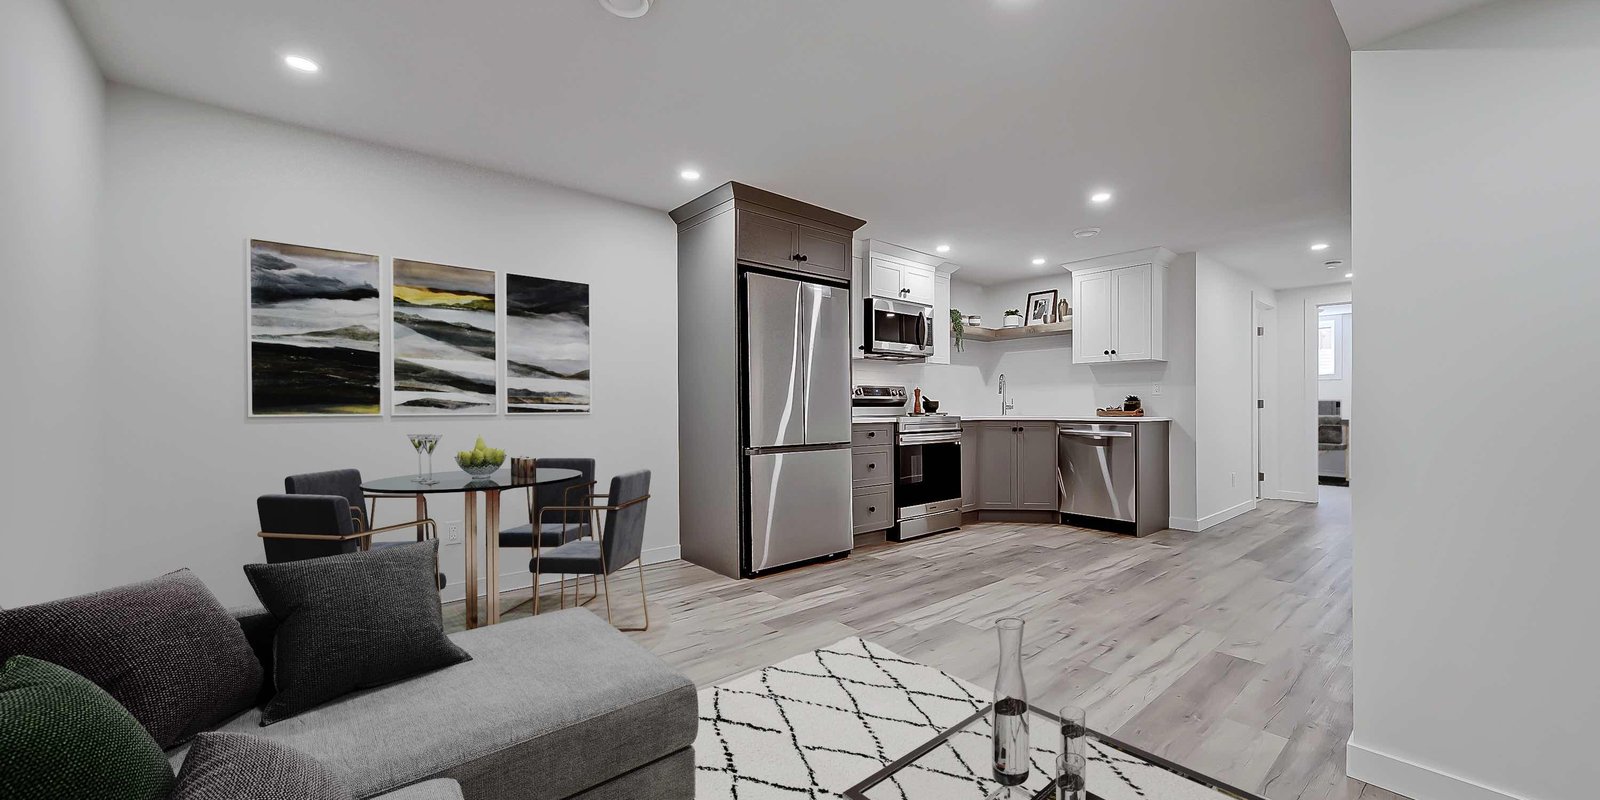
Unlock the Potential
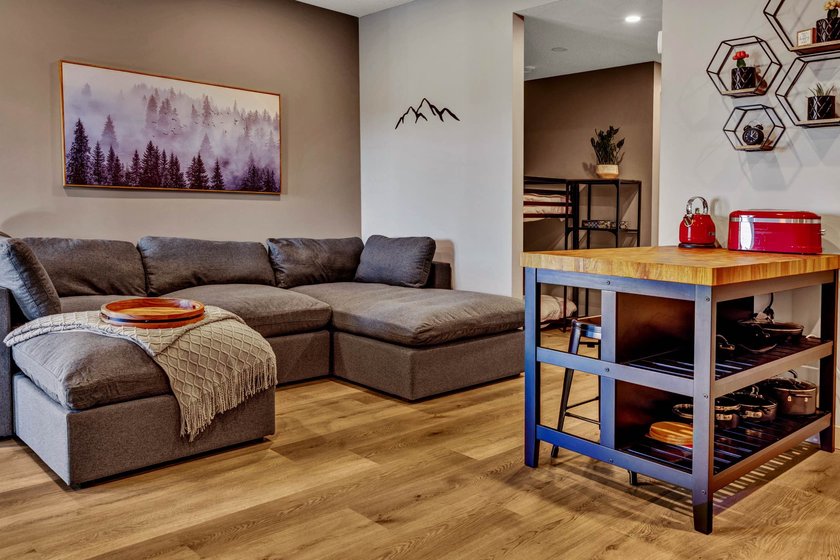
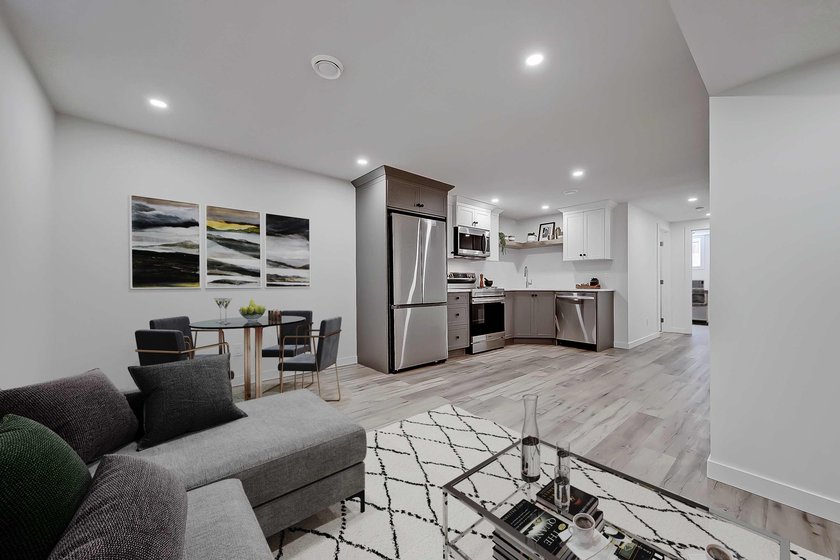
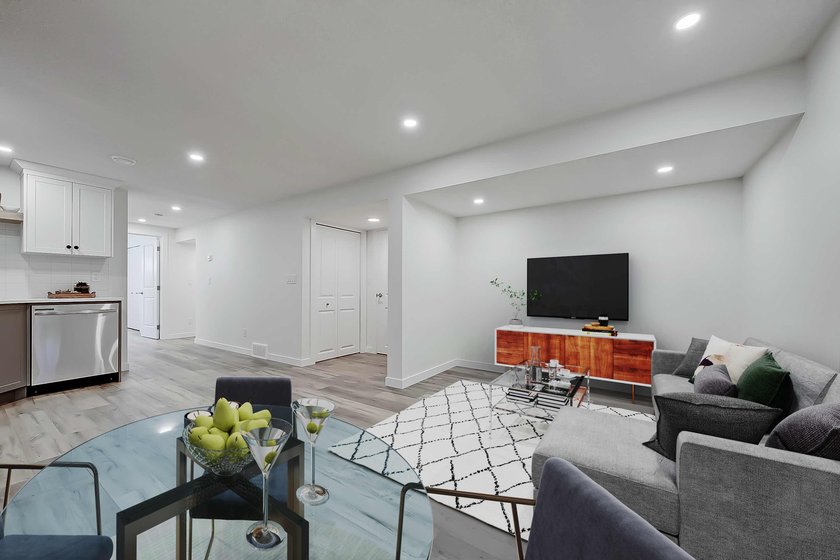
Now is the perfect time to develop a basement suite, especially with the high rental demand and low supply in Canada. A legal basement suite can boost your property’s ROI, generate income, and help address the housing crisis. Many homeowners are also opting to build basement suites to keep family close, providing affordable housing for aging parents who prefer to age in place or for adult children pursuing education or saving for a home. It’s a smart investment that benefits both your family and your finances.
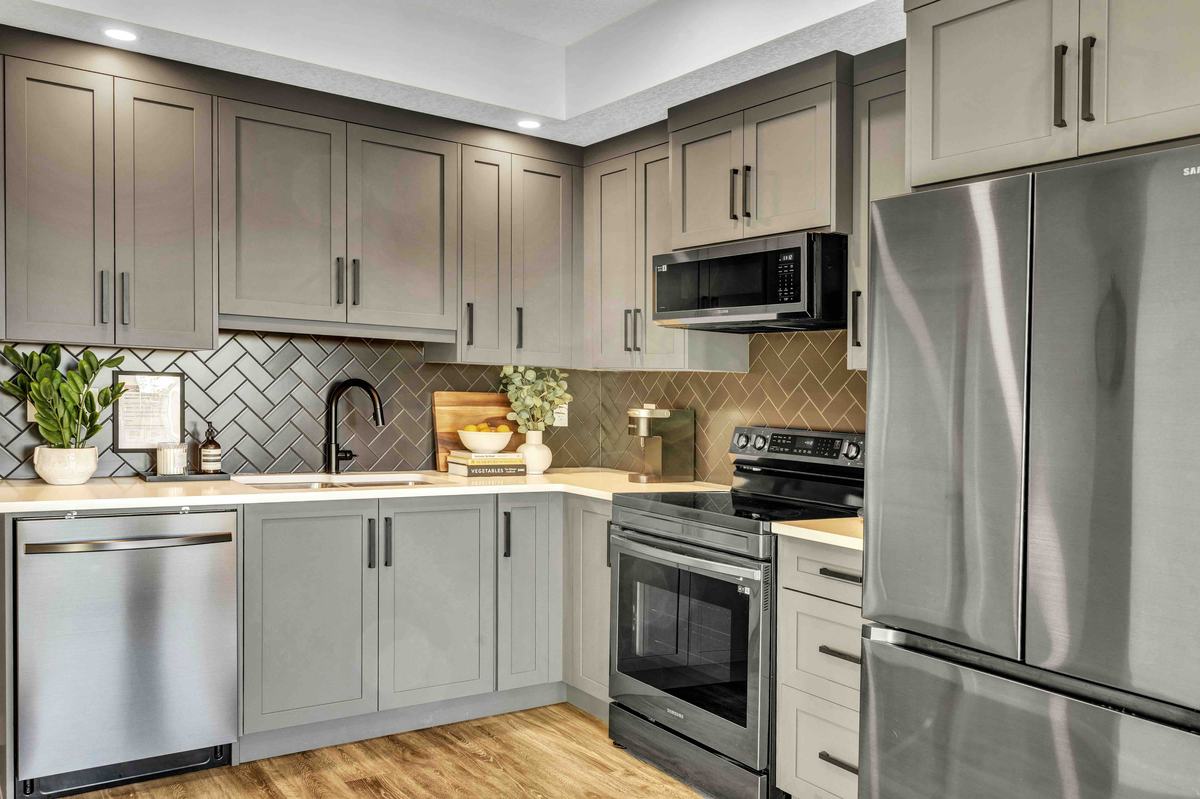
Unlock the Potential
Now is the perfect time to develop a basement suite, especially with the high rental demand and low supply in Canada. A legal basement suite can boost your property’s ROI, generate income, and help address the housing crisis. Many homeowners are also opting to build basement suites to keep family close, providing affordable housing for aging parents who prefer to age in place or for adult children pursuing education or saving for a home. It’s a smart investment that benefits both your family and your finances.
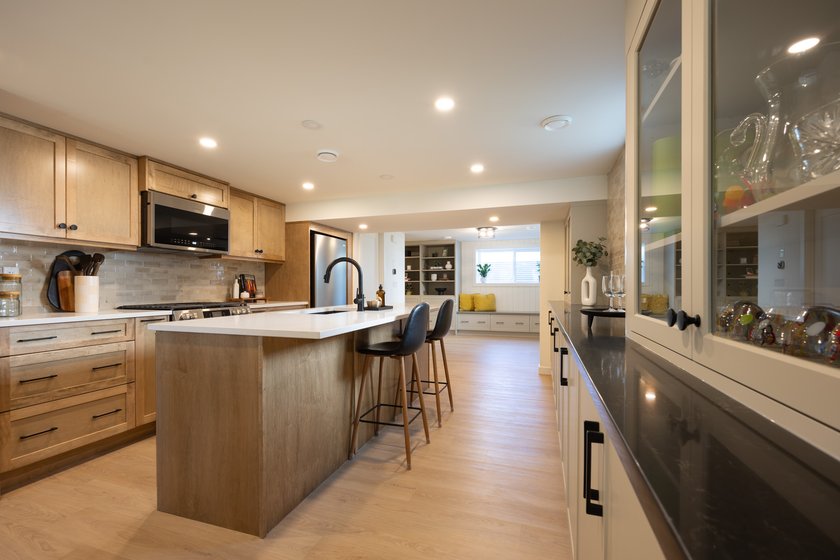

Why us?
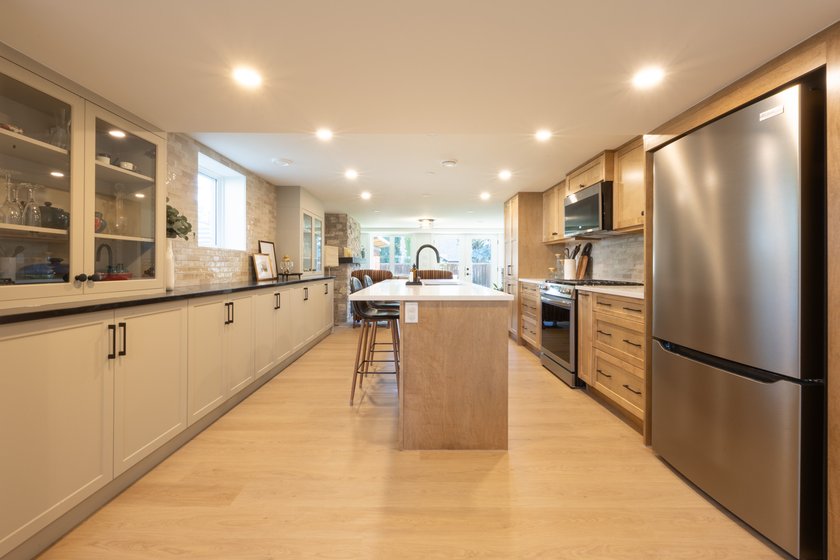
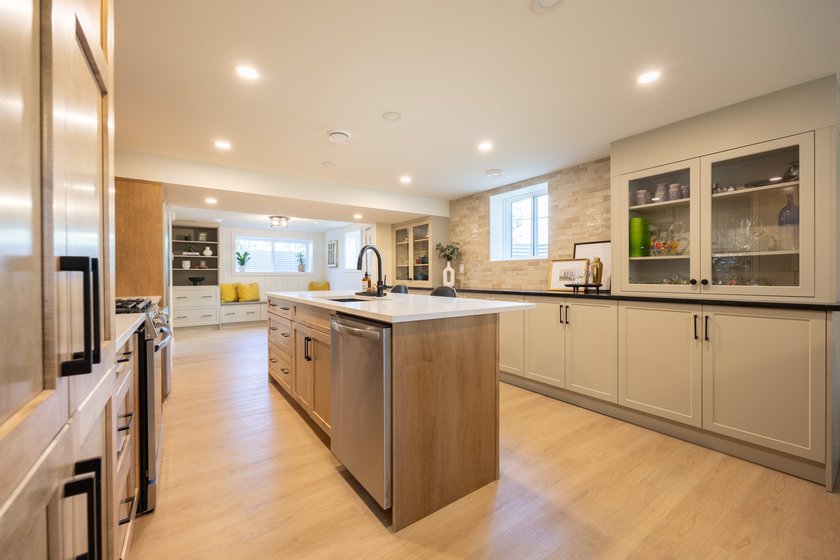
At Basement Builders, we’ve been Calgary and the surrounding area's leading specialists in legal basement suite development since 2012. Focusing exclusively on basements, we bring unmatched expertise in transforming underutilized spaces into valuable, compliant suites. Our deep knowledge of local building codes and regulations ensures a seamless permitting process. From initial design to final inspection, we handle everything, helping you take advantage of Calgary's rezoning opportunities to create income-generating basement suites that meet the highest standards. For more details about basement development in Calgary, click here.
Why us?
At Basement Builders, we’ve been Calgary and the surrounding area's leading specialists in legal basement suite development since 2012. Focusing exclusively on basements, we bring unmatched expertise in transforming underutilized spaces into valuable, compliant suites. Our deep knowledge of local building codes and regulations ensures a seamless permitting process. From initial design to final inspection, we handle everything, helping you take advantage of Calgary's rezoning opportunities to create income-generating basement suites that meet the highest standards. For more details about basement development in Calgary, click here.
Basement Suite Pod Cast with Mike Holmes
Legal vs Illegal
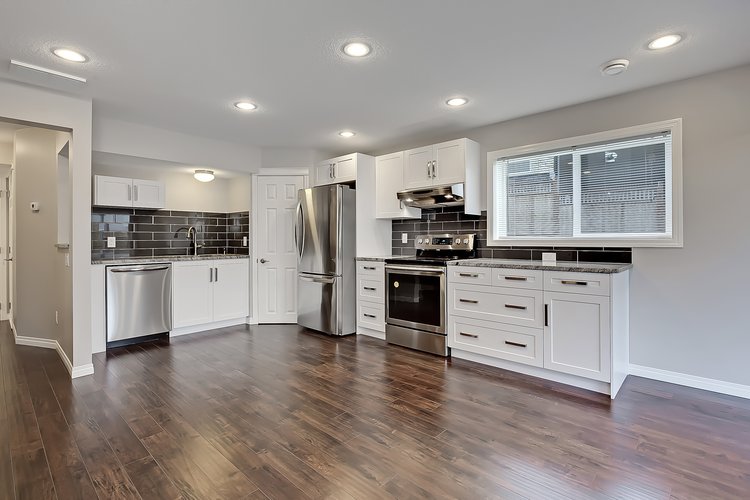
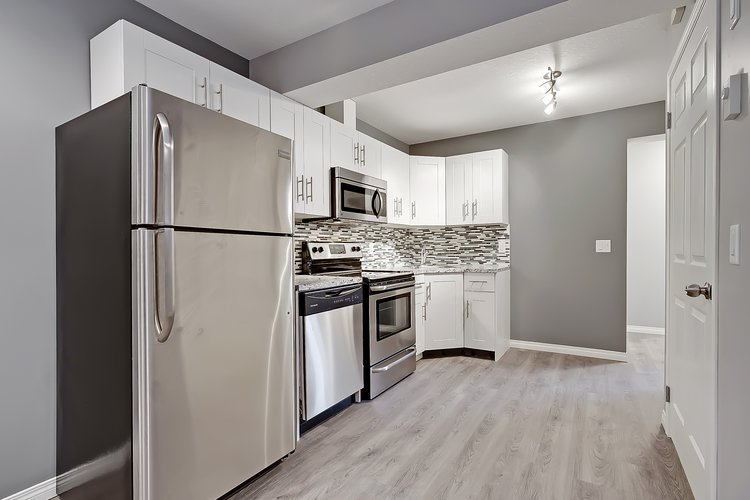
Contrary to popular belief, simply having an inviting, livable space in the basement doesn’t make it a legal basement suite. For a basement suite to be considered legal, it must comply with your city’s zoning, permitting, and construction regulations. Here are some key considerations:
-
![]()
Bedrooms with Proper Egress Windows
Every bedroom in a legal basement suite must have an egress window. These windows must meet specific size requirements set by the City of Calgary & respective municipalities to ensure that occupants can safely exit in an emergency.
-
![]()
Separate Bathroom
A legal basement suite must include a dedicated bathroom separate from the main living area. This bathroom should be equipped with all necessary plumbing fixtures, including a toilet, sink, and either a bathtub or a shower.
-
![]()
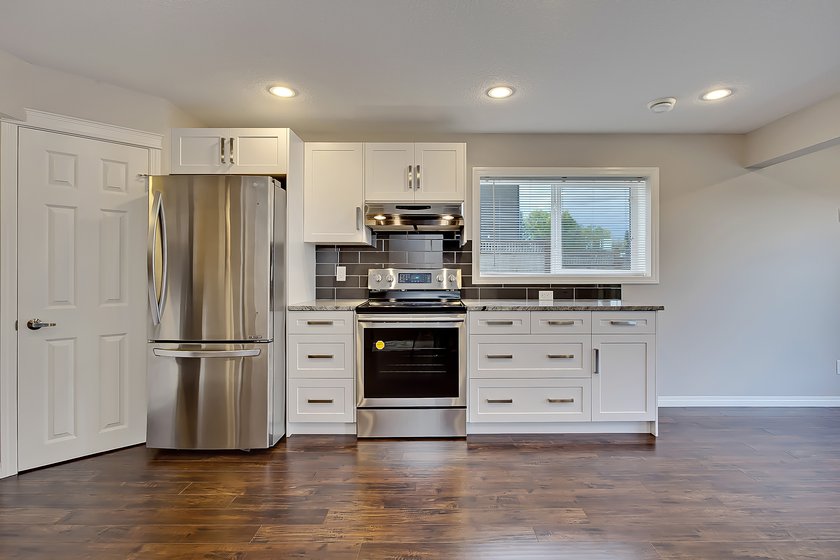
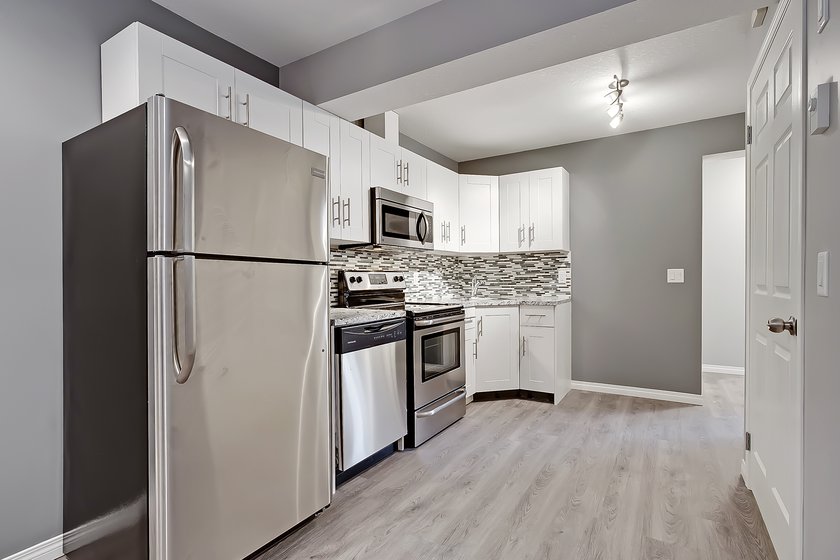
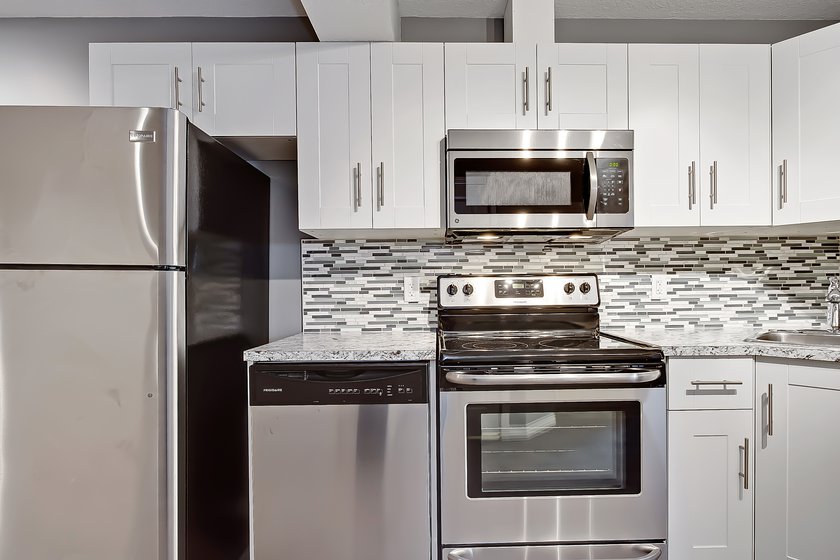
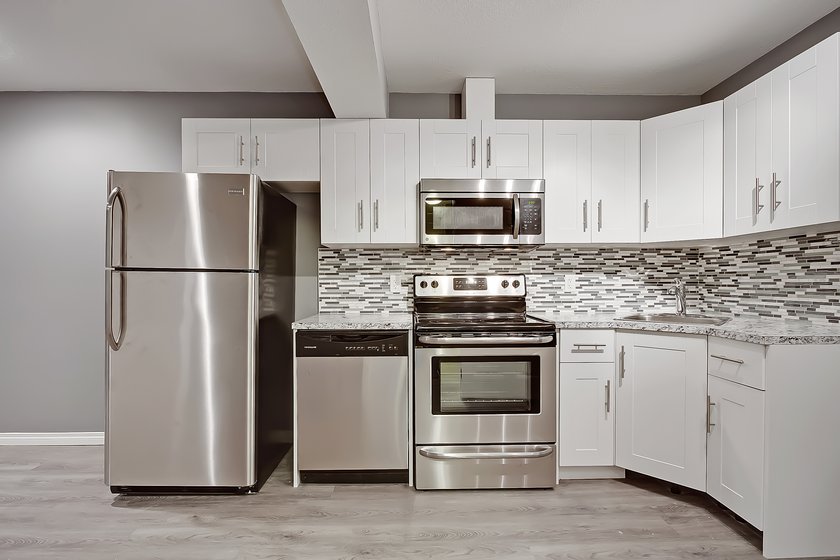
Separate Cooking Facilities
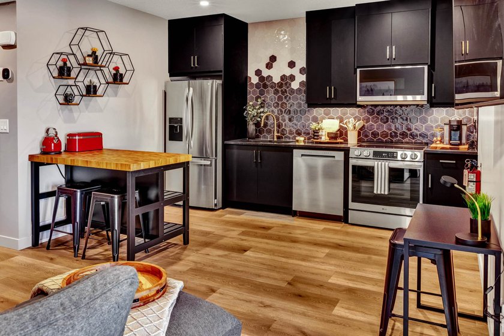
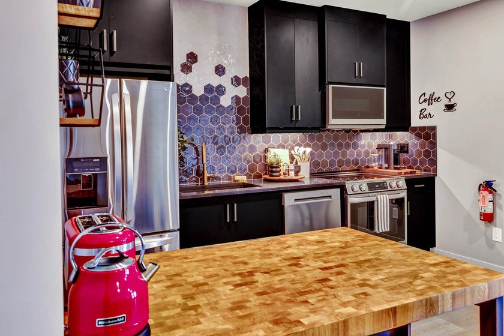
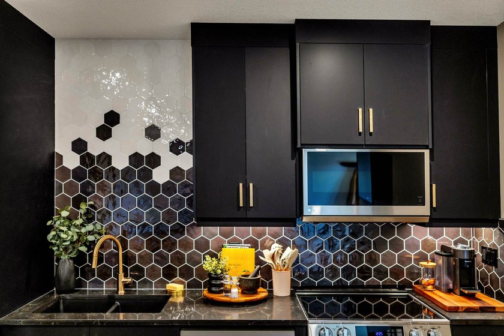
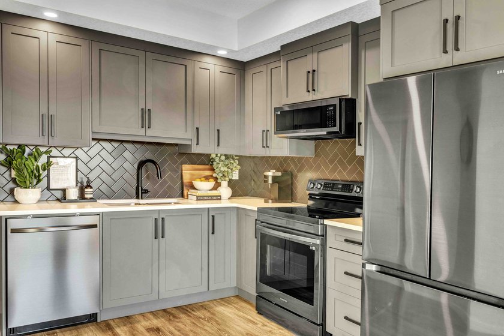
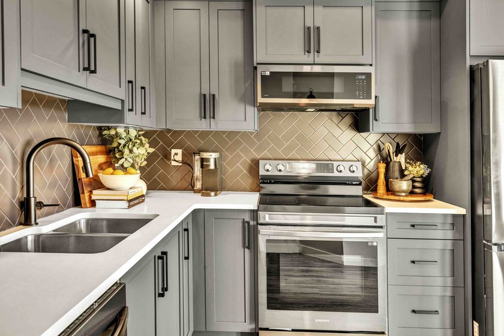
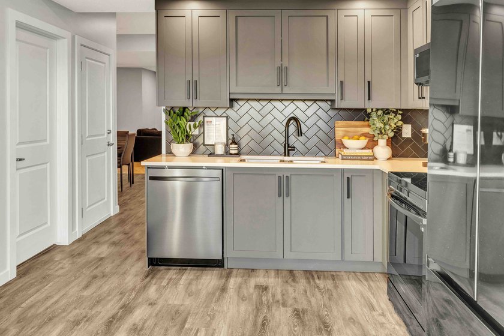
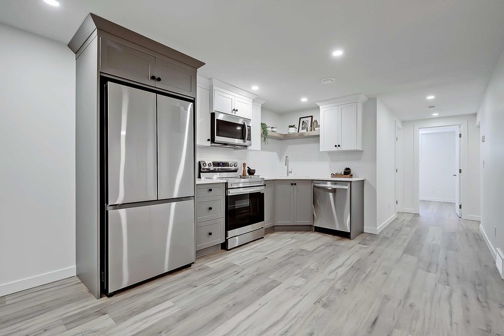
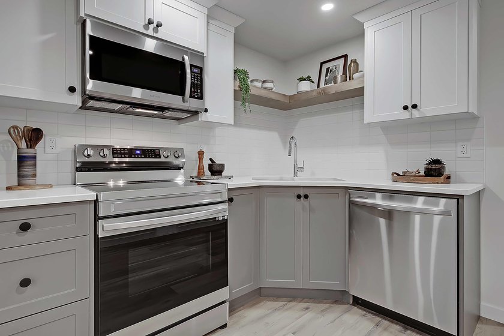
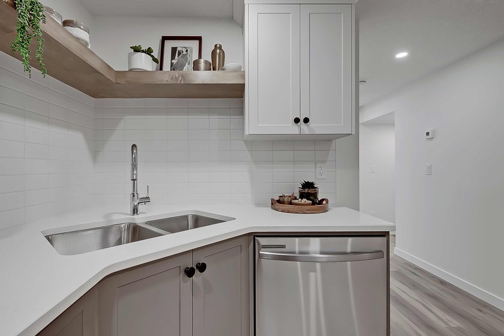
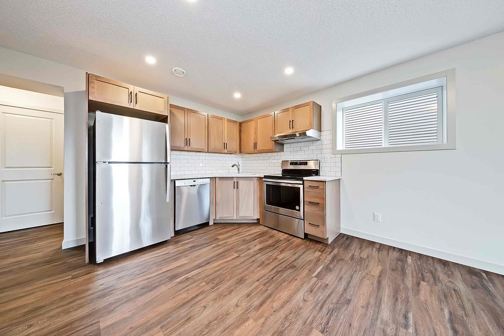
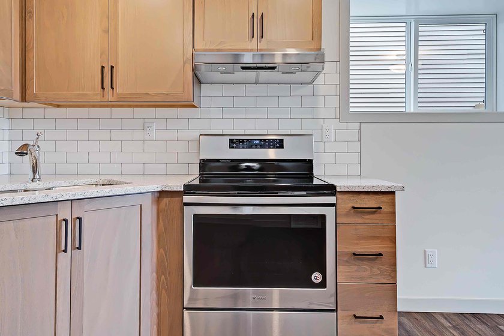
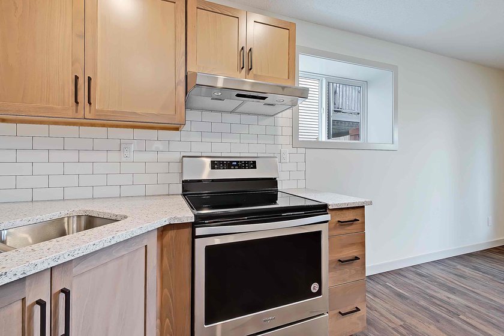
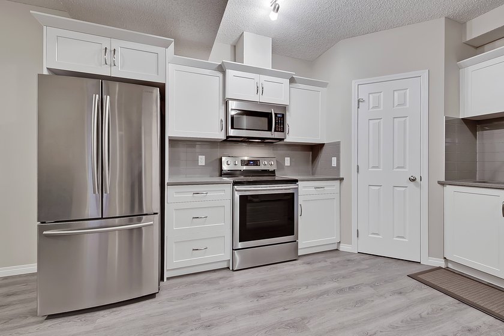
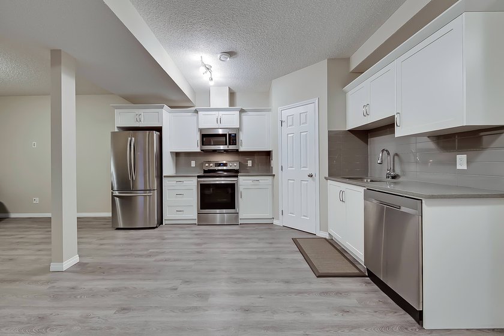
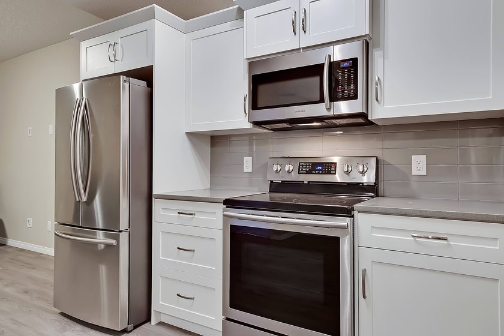
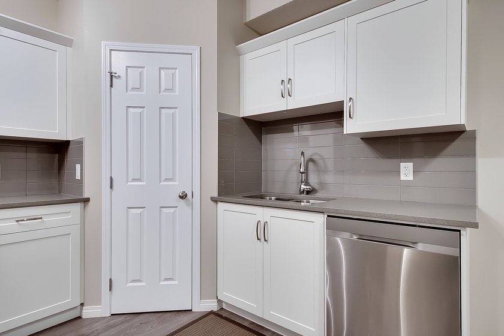
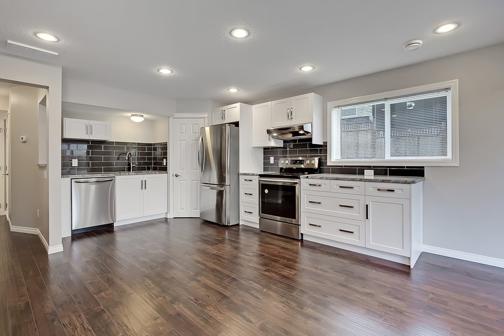
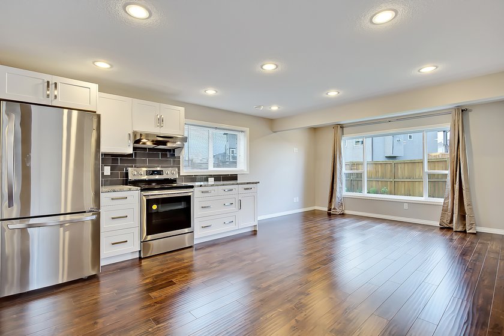
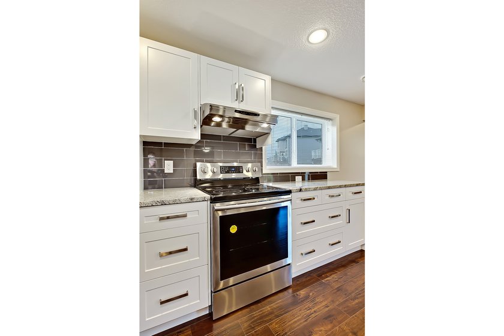
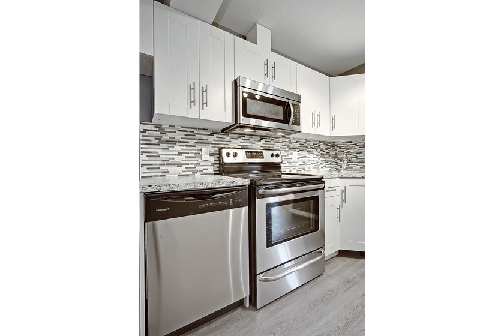
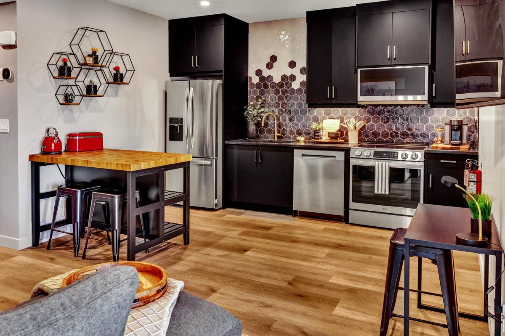
The suite must have its own cooking facilities, which typically means a kitchenette with basic cooking utilities, such as a stove and oven. These facilities should be distinct and independent from those in the main dwelling.
-
![]()
Entrance Accessible from Outside
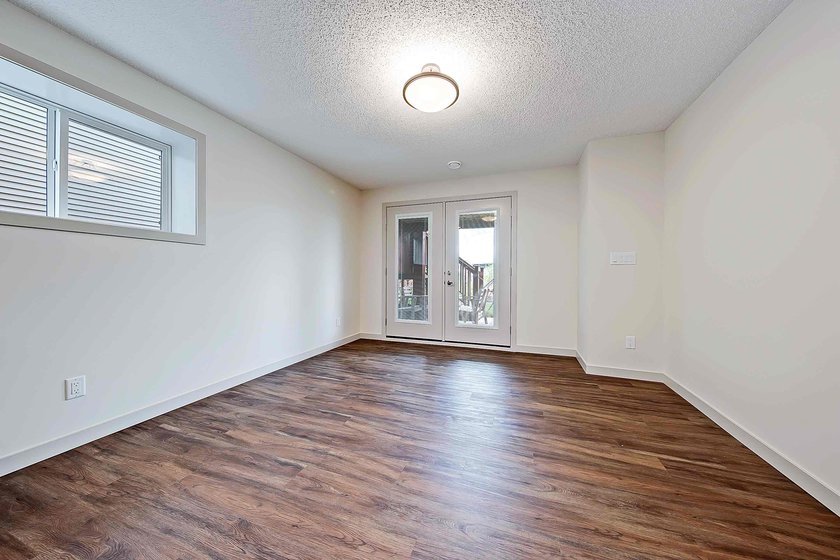
A legal basement suite must have a separate entrance that is accessible from the outside without passing through the main dwelling unit. A shared stairwell is acceptable as long as the suite has its own private entry.
-
![]()
Separate Heating System
The suite should have an independent heating system, such as its own furnace, to ensure it operates separately from the main residence.
-
![]()
Fire Safety
In addition to the basic requirements, it's crucial to include fire safety measures such as interconnected smoke alarms and carbon monoxide detectors. These devices should be hardwired and interconnected between the main residence and the basement suite, ensuring prompt notification in case of an emergency.
-
![]()
Soundproofing
The separation between the basement suite and the main residence must include soundproofing to minimize noise transfer. This not only meets legal requirements but also enhances the quality of living for both parties.
-
![]()
Utility Considerations
While a shared electrical panel is permitted, it's essential that no circuits are shared between the main residence and the basement suite. This separation ensures that the suite's occupants have full control over their utilities, promoting both safety and convenience.
-
![]()
Inspection Requirements
After construction or renovation, your basement suite will need to pass several inspections, including electrical, plumbing, and HVAC, to ensure it meets all safety and building standards. These inspections are crucial for verifying that your suite is compliant with the City of Calgary’s & respective municipalities regulations.


-
![]()
Bedrooms with Proper Egress Windows
Every bedroom in a legal basement suite must have an egress window. These windows must meet specific size requirements set by the City of Calgary & respective municipalities to ensure that occupants can safely exit in an emergency.
-
![]()
Separate Bathroom
A legal basement suite must include a dedicated bathroom separate from the main living area. This bathroom should be equipped with all necessary plumbing fixtures, including a toilet, sink, and either a bathtub or a shower.
-
![]()
Separate Cooking Facilities
The suite must have its own cooking facilities, which typically means a kitchenette with basic cooking utilities, such as a stove and oven. These facilities should be distinct and independent from those in the main dwelling.
-
![]()
Entrance Accessible from Outside
A legal basement suite must have a separate entrance that is accessible from the outside without passing through the main dwelling unit. A shared stairwell is acceptable as long as the suite has its own private entry.
-
![]()
Separate Heating System
The suite should have an independent heating system, such as its own furnace, to ensure it operates separately from the main residence.
-
![]()
Fire Safety
In addition to the basic requirements, it's crucial to include fire safety measures such as interconnected smoke alarms and carbon monoxide detectors. These devices should be hardwired and interconnected between the main residence and the basement suite, ensuring prompt notification in case of an emergency.
-
![]()
Soundproofing
The separation between the basement suite and the main residence must include soundproofing to minimize noise transfer. This not only meets legal requirements but also enhances the quality of living for both parties.
-
![]()
Utility Considerations
While a shared electrical panel is permitted, it's essential that no circuits are shared between the main residence and the basement suite. This separation ensures that the suite's occupants have full control over their utilities, promoting both safety and convenience.
-
![]()
Inspection Requirements
After construction or renovation, your basement suite will need to pass several inspections, including electrical, plumbing, and HVAC, to ensure it meets all safety and building standards. These inspections are crucial for verifying that your suite is compliant with the City of Calgary’s & respective municipalities regulations.
The Process: How Does Developing a Legal Basement Suite Work
Building a legal basement suite is more complex than a standard basement renovation. That’s why Basement Builders is transparent about the process, limiting stress as we bring your vision to life. Your legal basement suite comes together in two phases: planning and building.
Our Process
From our first conversation to your final walkthrough and beyond, we make finishing your basement straightforward. Here’s what to expect as we plan, design, and build a space you’ll love coming home to.
-

Discovery
Share your ideas, priorities, and budget. You will get a clear starting point for a basement designed around your home, your family, and the way you want to live, with guidance on what comes next.
-
We Come to You
Explore the possibilities from the comfort of home. Discuss your layout and priorities while we measure your basement and assess what your future space will need.
-
Quoting
Know what your project includes and what it will cost. Receive a personalized quote, with any changes or upgrades reviewed with you before the work moves forward.
-

Design
Shape your basement around the way you live. Work with our design team to refine your floor plan and create a space that brings your ideas and lifestyle together, with room for what matters most.
-

Selections
Choose finishes, fixtures, and colours that feel like you. Get helpful guidance from our design team and explore our Design Centre to bring your choices together.
-
Pre-Construction Walkthrough
See how your plans work before construction begins. Walk through your basement layout, confirm the project details, and get answers to your outstanding questions so you feel ready for the next step.
-
Phase I - The Foundation
Watch your rooms take shape as framing, electrical, and plumbing work begins. Your trades and required City inspections are coordinated for you along the way, so you have less to organize.
-
Phase II - Taking Shape
See your design choices come to life as drywall, cabinetry, doors, and trim are installed. Your basement starts to feel like a comfortable extension of your home.
-
Phase III - Finishing Touches
See your space come together with flooring, fixtures, painting, and the final details. A professional clean prepares your finished basement for the exciting reveal, bringing you closer to moving in.
-
Final Walkthrough
Get to know your finished basement with a guided tour. Ask questions, explore its new features, and review how any remaining items will be addressed by your team.
-
Move In & Enjoy
Make yourself at home in the space you helped create. Enjoy movie nights, welcome guests, or relax with more room for the things you love to do and the people you love spending time with.
-

Warranty
Enjoy your basement with the reassurance of a five-year warranty. You have a team to turn to for help if an issue comes up after your project is finished, with ongoing support when you need it.
-
Discovery
Share your ideas, priorities, and budget. You will get a clear starting point for a basement designed around your home, your family, and the way you want to live, with guidance on what comes next.
-
We Come to You
Explore the possibilities from the comfort of home. Discuss your layout and priorities while we measure your basement and assess what your future space will need.
-
Quoting
Know what your project includes and what it will cost. Receive a personalized quote, with any changes or upgrades reviewed with you before the work moves forward.
-
Design
Shape your basement around the way you live. Work with our design team to refine your floor plan and create a space that brings your ideas and lifestyle together, with room for what matters most.
-
Selections
Choose finishes, fixtures, and colours that feel like you. Get helpful guidance from our design team and explore our Design Centre to bring your choices together.
-
Pre-Construction Walkthrough
See how your plans work before construction begins. Walk through your basement layout, confirm the project details, and get answers to your outstanding questions so you feel ready for the next step.
-
Phase I - The Foundation
Watch your rooms take shape as framing, electrical, and plumbing work begins. Your trades and required City inspections are coordinated for you along the way, so you have less to organize.
-
Phase II - Taking Shape
See your design choices come to life as drywall, cabinetry, doors, and trim are installed. Your basement starts to feel like a comfortable extension of your home.
-
Phase III - Finishing Touches
See your space come together with flooring, fixtures, painting, and the final details. A professional clean prepares your finished basement for the exciting reveal, bringing you closer to moving in.
-
Final Walkthrough
Get to know your finished basement with a guided tour. Ask questions, explore its new features, and review how any remaining items will be addressed by your team.
-
Move In & Enjoy
Make yourself at home in the space you helped create. Enjoy movie nights, welcome guests, or relax with more room for the things you love to do and the people you love spending time with.
-
Warranty
Enjoy your basement with the reassurance of a five-year warranty. You have a team to turn to for help if an issue comes up after your project is finished, with ongoing support when you need it.