
A finished basement can change the way your whole house functions, but a lot of Alberta homeowners assume a quality basement remodel is out of reach unless they have a massive budget. That is not the case. With the right plan, smart material choices, and a clear sense of priorities, you can turn an unused basement space into one of the most-used rooms in the house without overspending. Below are seven budget basement development ideas that balance style, comfort, and cost, along with practical guidance on planning, pricing, and getting the most value out of every dollar you put into the project.
Can You Develop a Basement on a Budget Without Sacrificing Quality?
Yes, and the key is planning before you pick up a single tool. Thoughtful layout planning is the foundation of a successful basement renovation, and it is also the easiest place to control cost. Homeowners who jump straight into demolition or finishes without a plan almost always end up paying more later to fix mistakes or change direction mid-project.
A budget basement remodel does not mean cutting corners on the things that matter, like waterproofing, insulation, or electrical safety. It means being intentional about where your money goes. Spend on the structural and mechanical basics that protect the space, and save on finishes that can be upgraded later. Basements can add significant home value when finished properly, so even a budget-conscious project is still a smart long-term investment in your house.
If you would like a professional opinion on what is realistic for your space before you start, our basement renovation services team is happy to walk through your goals and your budget together.
7 Budget Friendly Basement Development Design Ideas for Your Basement Remodel
Once the groundwork is in place, the fun part begins: deciding what your basement should actually become. Here are seven design ideas that consistently deliver a finished basement homeowners love, without the price tag of a luxury build.
1. Create an Open Concept Layout to Save on Framing Costs
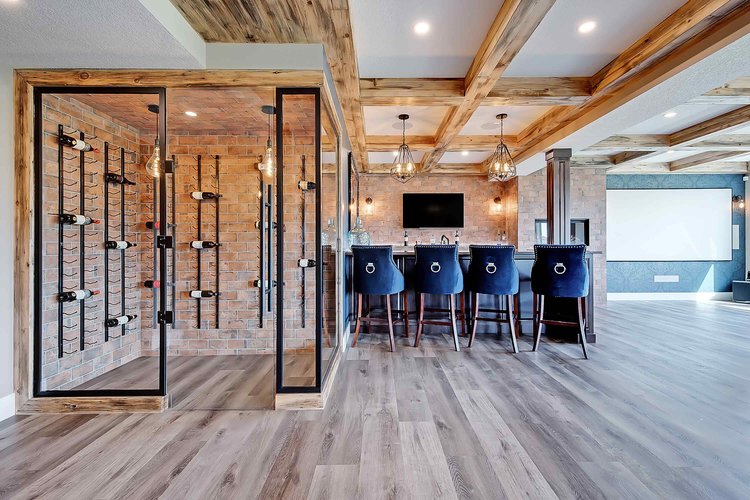
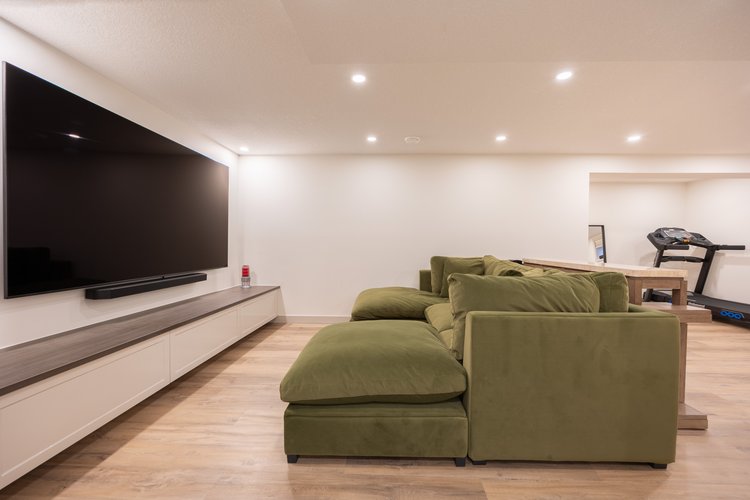
Every interior wall you build adds framing, drywall, electrical, and labor costs. An open concept basement layout keeps the main living area flowing as one continuous living space instead of several boxed-in rooms, which dramatically cuts framing costs while still feeling like a complete, livable family room.
An open layout also makes a basement feel larger and brighter than the same square footage chopped into separate rooms. If you want a defined family room, living area, and game night corner for the kids, you can still create that sense of separation using furniture placement, area rugs, or a half wall instead of full framing. A well-placed gas fireplace can act as a natural focal point that anchors the whole layout without requiring extra walls.
2. Install Vinyl Plank Flooring for an Affordable and Durable Finished Basement
Flooring is one of the biggest visible upgrades in any basement renovation, and it is also one of the easiest places to save money without sacrificing quality. Moisture-resistant flooring options include luxury vinyl plank and tile, both of which hold up well in a below-grade environment where humidity and minor moisture are always a concern.
Luxury vinyl plank in particular gives you the warm, finished look of hardwood at a fraction of the price, and it is far more forgiving in a basement space than solid wood. Insulating basement floors with a proper subfloor system before laying vinyl plank improves warmth and comfort underfoot, which matters a lot in an Alberta winter.
3. Use Paint to Transform Walls and Ceilings on a Budget
Paint is, dollar for dollar, the highest-impact upgrade available in any basement remodel. Light wall colors help make a basement feel larger, and bright colors on the walls and ceiling can offset the natural lack of sunlight that comes with a below-grade room.
A few details to keep in mind as you plan:
- Adding larger windows, where structurally and financially feasible, can maximize available natural light in a basement and is one of the best long-term upgrades for the space.
- Using mirrors can reflect light and enhance brightness in a basement, which is a low-cost trick for rooms that cannot accommodate larger windows.
- Layered lighting, meaning a mix of ceiling fixtures, wall sconces, and lamps, can make below-grade spaces feel welcoming rather than cave-like. Ample lighting paired with bright paint is often enough to make a basement feel like a true extension of the main floor.
4. Add a Simple Bathroom With a Basic Three-Piece Layout
A bathroom adds real function to a basement, especially if the space includes a basement bedroom, home gym, or guest area, but it is also one of the costliest additions if you are not careful. The most budget-friendly approach is a basic three-piece layout with a toilet, sink, and shower rather than a full tub-and-shower combination with custom tile work.
Keeping the bathroom on one side of the basement near existing plumbing stacks, rather than relocating plumbing across the room, keeps labor and material costs down significantly. A simple, functional bathroom layout still gives guests and family members everything they need without driving up the overall project cost.
5. Build a Multi-Purpose Fitness Room for Family Game Night and Everyday Living
Rather than dedicating separate rooms to a fitness room, a playroom, and a home office, consider one flexible, multipurpose room that can shift depending on the day. A basement gym can save money on fitness memberships over time, and creating a playroom-style zone in the same general space provides a safe place for kids without requiring its own walls, doors, or ceiling work.
A basement can also be converted into a home office or a dedicated workspace tucked into a corner of that same multipurpose room, which is an easy way to extend your house's usable square footage without a major addition. For entertaining, a small kitchenette or small bar area with comfortable seating gives you a spot to serve drinks and snacks during a game night or a casual gathering with friends, all without the cost of a full second kitchen. Basements can include informal game rooms for family fun simply by leaving open floor space for a table, and the same room can easily double as a cozy gathering space for friends on the weekend.
6. Maximize Natural Light With Strategic Egress Windows
If your basement development plan includes a basement bedroom, an egress window is not optional in Alberta; it is a code requirement for any room used as a sleeping space. The good news is that affordable egress window installation can be planned strategically to serve double duty: meeting code while also flooding the basement with natural light.
Placing the egress window near the main living area, rather than tucked behind a wall, lets the light spread further into the basement space. This is one of the more functional upgrades in any basement design, since it improves both safety and daily livability for relatively modest cost compared to other structural changes.
7. Use Built-In Shelving and Storage to Add Function Without Furniture Costs
Built-in storage can help reduce clutter in a basement space and is almost always more affordable r than buying freestanding furniture to do the same job. Built-ins along one wall, whether open shelving, a closet system, or simple cabinetry, give you a place for everything from board games to seasonal decorations without eating into your usable floor space.
This is also a great place to incorporate visible display areas for things you actually want guests to see, like books or decor, while keeping everyday mess hidden behind closed doors. Built-in storage tends to age well too, since it is part of the room's structure rather than a piece of furniture that will eventually need replacing.
More Basement Ideas to Find Your Basement Design Inspiration
If you are still gathering basement ideas before committing to a final basement design, take a little extra time to explore the smaller details that make the biggest difference in daily enjoyment. A reading nook near the stairs, finished with cabinetry built into a window seat, can become the perfect place to rest with a book in a quiet corner away from the busier parts of the main living area. Good basement design is also about air quality and circulation, since a basement with proper ventilation feels fresher and more comfortable year-round, no matter the season.
Whatever style fits your family's lifestyle, browsing basement ideas online or in showrooms before you finalize your basement design helps you dream up a layout you will actually use every single day, not just one that looks good in photos.
How to Prioritize Your Basement Development Budget
With seven ideas on the table, the real skill is sequencing them correctly. Here is a practical order of priority for any basement development project:
- Waterproofing first. Proper waterproofing prevents mold and structural issues in basements, and it is far more affordable to address before drywall goes up than after.
- Insulation and ventilation next. Install proper insulation and ventilation in a renovated basement to keep the space comfortable and to protect your finishes long-term. Adequate dehumidification is essential in basement renovations in our climate, where humidity swings can otherwise damage flooring and drywall.
- Electrical planning. Proper electrical planning is crucial for functional basement renovations, especially if you are adding a kitchenette, bathroom, or home gym equipment that draws extra power.
- Heating. A mini-split heat pump can effectively warm a basement without the cost of extending your main furnace ductwork, and it gives you zone control for a space that often runs cooler than the rest of the house.
- Soundproofing where it matters. Soundproofing between floors can improve basement comfort dramatically, particularly if the space below is a home theater, a home gym, or a bedroom and the floor above is a busy living area.
- Quality materials last. Using quality materials ensures a durable basement finish, even on a tight budget. Spend a little more on the few materials that take the most daily wear, like flooring and bathroom fixtures, and save where it will not be noticed.
What Does a Budget Basement Development Cost in Alberta?
Pricing varies based on size, scope, and whether the space includes a bathroom, kitchenette, or other specialty features, but as a general guide, finishing a basement in Calgary and the surrounding area typically lands somewhere between $22,000 and $75,000 for most homes, depending on square footage and finish level. A smaller basement with a simpler scope, such as one bedroom and a basic bathroom, generally falls on the lower end of that range, while a larger basement with multiple rooms, a kitchenette, or higher-end finishes will land closer to the top.
Low-cost basement development in Alberta is achievable, but the most affordable quote is not always the best value. Skipping waterproofing, using lower-grade materials, or cutting corners on electrical work to hit a lower number can cost far more down the road in repairs. A clear, itemized quote helps you see exactly where your money is going and where there is room to save without compromising the parts of the project that protect your home.
Tips for Keeping Your Basement Development on Budget
A few basement renovation cost-saving tips that consistently help homeowners stay on track:
- Get a detailed, written quote before work begins so there are no surprise costs partway through the project.
- Choose one or two "splurge" items, like flooring or lighting, and keep everything else simple.
- Avoid moving plumbing fixtures unless necessary, since relocating a sink or toilet adds cost quickly.
- Plan the full layout before ordering materials so nothing is wasted or duplicated.
- Tackle cosmetic tasks like painting yourself if you are comfortable doing so, and leave drywall, electrical, and plumbing to licensed professionals.
When to Hire a Professional for Your Budget Basement Development
Even on a tight budget, certain parts of a basement renovation should always go to a licensed professional: electrical work, plumbing, structural changes, and anything related to permits or building code compliance, including egress windows and basement bedrooms. Skipping permits to save money is one of the most expensive mistakes a homeowner can make, since it can affect your home insurance, your resale value, and your ability to sell the home later without costly retroactive fixes.
It is also worth having a professional assess the space before you finalize your plan, especially in older homes. Previous owners may have made changes to electrical, plumbing, or framing that are not visible until walls come down, and catching those issues early keeps your project on budget instead of derailing it midway through. Whether your home is in Calgary, Airdrie, Cochrane, Okotoks, Chestermere, or Strathmore, a quick consultation before you commit to a layout can save thousands of dollars in avoidable changes later.
How a Budget Basement Development Can Still Add Home Value
A basement does not need a luxury price tag to add real value to your house. A well-planned Calgary basement development with quality waterproofing, proper insulation, and a clean, functional layout adds usable square footage that future buyers notice immediately, even with modest finishes. An open family room, a basement bedroom, and a simple bathroom are consistently some of the highest-return upgrades a homeowner can make below grade.
If your long-term plans ever shift toward generating extra income, a thoughtfully built basement can also be transformed into a rental suite down the road, since the waterproofing, insulation, and electrical groundwork from a budget-friendly renovation can carry forward into a future legal suite conversion. Either way, a well-designed basement can become one of the most versatile areas in your entire home, and that flexibility is something every future buyer is willing to pay for.
You do not need a massive budget to create a basement you will love. The Basement Builders work with homeowners across Calgary and surrounding areas to deliver quality basement developments that fit your budget and your vision.
Basement Development FAQ
Here are some frequently asked questions about basement Development Ideas on a Budget:
Can you develop a basement on a tight budget without compromising quality?
Yes. The key is prioritizing waterproofing, insulation, and electrical work first, then choosing budget-friendly finishes like vinyl plank flooring and paint to complete the look.
What is the most affordable way to finish a basement in Alberta?
An open concept layout with minimal interior framing, vinyl plank flooring, and a simple three-piece bathroom is typically the most affordable approach while still creating a fully functional, finished basement.
What basement flooring option is the most affordable and durable?
Luxury vinyl plank is generally the best balance of cost and durability for a basement space, since it resists moisture far better than solid hardwood at a comparable price point.
How much does a budget basement development cost in Calgary or surrounding areas?
Most budget-conscious basement developments in the Calgary area range from roughly $22,000 to $75,000, depending on square footage, layout, and whether the project includes a bathroom or kitchenette.
What is the most cost-effective basement ceiling option?
A standard drywall ceiling with simple pot lighting is usually the most cost-effective option, offering a clean, finished look without the higher cost of suspended or coffered ceiling designs.
What basement design ideas give the best return on a limited budget?
An open concept layout, a basement bedroom, and a simple bathroom consistently offer the strongest return for the money, since they add the most usable, livable square footage to a home.