
If you own a home in Okotoks, there's a good chance your basement is doing very little right now. Maybe it holds your holiday decorations, a spare freezer, and a collection of things you haven't touched in years. That's not unusual. Many Okotoks homeowners have unfinished basements they've always intended to do something with, but the process of turning that concrete shell into a finished living space can feel overwhelming. That's where The Basement Builders come in.
Explore our Okotoks basement development services and get a free quote.
This guide covers everything you need to know before starting your basement construction Okotoks project, from what's possible in the space to what it costs, what permits are required, and how to choose the right contractor to bring your dreams to life.
Why So Many Okotoks Homes Have Unfinished Basements
Okotoks has grown rapidly over the past two decades, attracting families who want the feel of a smaller community without giving up proximity to Calgary. That growth has brought a wave of newer builds, many of which came with unfinished basements as standard. Developers typically pour the foundation and frame the main floor, leaving the basement as a blank slate for the homeowner to develop on their own timeline. Some layouts even include space beneath the garage, which adds to the total square footage available for development.
Most basements match the size of the home above, so you could be sitting on several hundred square feet of untouched potential. Half basements only run under one side of the home, but even those tend to offer meaningful square footage once the finishing process begins. The reason so many homeowners delay the project isn't a lack of ideas; it's a lack of clarity on where to start. That's exactly what this post is here to solve.
The Opportunities Hiding in Your Okotoks Basement
Before getting into the logistics of basement development, it's worth spending time on what's actually possible. Your basement isn't just storage. With the right planning, it becomes one of the most valuable parts of your home. The good news is that developing this space doesn't have to be stressful. The right team turns the planning process into something manageable, ensuring your vision becomes reality from start to finish.
Extra Living Space for a Growing Family
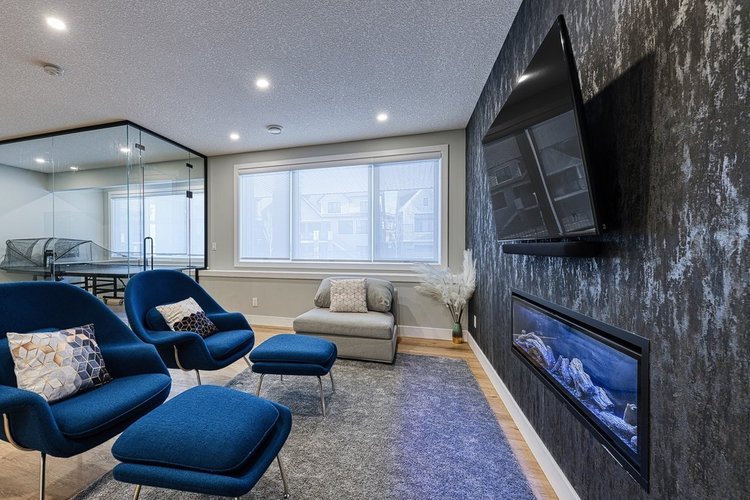
Kids grow fast, and the main floor of a home can start to feel crowded quickly. A finished basement gives your family room to spread out, whether that means a dedicated playroom for the kids, a home theatre for movie nights, or a rec room where teenagers can actually have friends over. These aren't luxuries; they're practical solutions to the everyday realities of family life.
Durable flooring, well-placed windows for natural light, and a thoughtful layout make a family basement feel like a real extension of the home rather than an afterthought. Walkout basements are especially popular for natural light, and if your home has one, finishing it opens up even more livable possibilities.
A Home Office or Creative Studio
Remote work has changed how Canadians use their homes. What used to be a nice-to-have, a dedicated workspace away from the noise of the main floor, has become a genuine need for a lot of Okotoks homeowners. A finished basement home office gives you separation between your work life and your home life, which makes a real difference in productivity and peace of mind.
The same concept applies if you have a creative hobby that needs its own space. A music room, an art studio, a home gym; the basement is where those ideas come to life without taking over the rest of the house. If you're developing a home business and need a professional space to meet clients or manage operations, a finished basement can provide exactly that, without the cost of renting commercial space.
Basement Suites for Passive Income
Basement suites provide additional rental income opportunities, and in a growing community like Okotoks, the demand for quality rental housing is real. A properly permitted basement suite can generate consistent monthly income while also increasing your home's market value and long-term return on investment.
Okotoks has seen rapid growth, increasing demand for basement suites, and a properly designed basement suite includes a kitchen and a bathroom, along with its own separate entry and fire separation from the main living area. Legal suites in basements must include specific fire separations and safety features, so working with an experienced team from the start is essential to get this right.
Ready to explore a legal basement suite? Contact The Basement Builders for a free quote.
A Guest Suite or Multi-Generational Space
Not every basement suite is meant for a paying tenant. Many Okotoks homeowners finish their basements as comfortable guest quarters, giving family members a private space when they visit. Others use the lower level to accommodate aging parents who want to live close but maintain their independence. A well-designed secondary suite serves either purpose without requiring a separate property purchase, and it's one of the most practical aspects of basement development that homeowners often overlook until they actually need the space.
What Does Okotoks Basement Development Involve?
Understanding the process helps set realistic expectations and makes it easier to plan your project with confidence. Basement construction in Okotoks follows a clear sequence, and every stage matters. Waiting until mid-project to address key decisions, such as layout, permit requirements, or material selections, leads to delays and added costs. Getting these aspects sorted before work begins is what keeps a project on track.
Permits and Town of Okotoks Requirements
Proper building permits are required for basement development in Okotoks. This isn't optional, and it's not something to work around. The Town of Okotoks requires permits for all forms of construction, alteration, or renovation on a residential property, and basement developments are explicitly included.
Depending on the scope of your project, you may need several types of permits: a building permit for structural and general construction work, an electrical permit for wiring and lighting, a plumbing permit if adding or modifying bathroom fixtures, and a gas permit if adding a fireplace or radiant heating. For secondary suites, both a development permit and a safety codes permit are required. All basement developments must comply with the National Building Code 2019, Alberta Edition.
Egress windows are mandatory for new bedrooms in basements in Okotoks, and if coring into the concrete foundation is required to install one, an engineer's report is also needed. Inspections by certified safety code officers are essential for compliance during construction. Professional consultation is recommended for ensuring adherence to local building standards, and The Basement Builders manages the permit process as part of their standard service, so you're never left navigating the paperwork on your own.
Skipping permits creates real problems down the road. When you prepare to sell your home, buyers and realtors will ask for permits for finished basements. Uninspected work can also complicate insurance claims and lead to costly corrections. Getting it done right the first time protects your property and your investment.
Framing, Insulation, and Mechanical Rough-Ins
Once permits are in place, the construction phase begins with framing the walls that will define your new rooms. This is where the layout takes shape, and it's worth taking your time with the design stage before framing begins. Changes are far easier on paper than they are once the walls are up.
Basement designs must meet necessary building codes, including requirements around wall height, vapour barriers, and fire separation where applicable. Ensuring adequate headroom is critical in basement design to meet height codes. Energy efficiency can improve with proper basement insulation, and in Okotoks, where winters are cold and energy costs add up, investing in quality materials pays off over time.
Proper ventilation is critical in basements to prevent moisture and mold, which is a real concern in Alberta given local soil conditions and seasonal weather patterns. Robust moisture management is necessary in Okotoks due to these local conditions, and an experienced contractor will account for this from the start rather than treating it as an afterthought. Attention to these details during the framing and insulation stage is what ensures the finished space stays comfortable and dry for years to come.
Mechanical rough-ins, including plumbing, electrical, and HVAC, are installed at this stage before the walls are closed in. This is also when inspections happen, so the work is visible and verifiable before it gets covered.
Finishing, Flooring, and Final Touches
The final stage is where your basement starts to look and feel like a real living space. Drywall, paint, flooring, trim, lighting fixtures, and cabinetry all come together to create the finished product displayed in those completed project photos that inspire homeowners to finally take action. Choices at this stage have a big impact on the overall quality and feel of the space.
The Basement Builders take pride in the craftsmanship and care that go into every finishing stage. Their experienced team helps clients make decisions that work within their budget while delivering beautiful results. From the doors and walls to the windows and layout, every element is handled with commitment to quality and attention to detail.
See what a basement renovation in Okotoks can look like. Browse our completed projects.
How Much Does Basement Renovation Cost in Okotoks?
The Okotoks basement build cost is one of the most common questions homeowners have, and the honest answer is that it depends on what you're building. That said, there are solid benchmarks to ensure you can plan with confidence.
Basement development in Okotoks starts around $38,000 for a full development that includes bathroom rough-ins and proper finishing throughout. Basic basement finishes may start as low as $34,999 for simpler layouts without a full bathroom. A good general rule is that basement finishing, in Okotoks, AB, costs should represent 8 to 12 percent of your home's value, which keeps the investment proportionate to what the market can return.
Factors that affect cost include the size of the space, the complexity of the layout, the number of rooms and bathrooms, the finish level chosen for flooring and fixtures, and whether the project includes a legal secondary suite with its own kitchen and mechanical systems. Permit fees, egress window installation, and any required engineer's reports also factor into the total. Developing a clear scope before work begins is the best way to increase accuracy on your budget and avoid surprises once construction is underway.
The best way to get an accurate number for your specific project is to start with a consultation. The Basement Builders provide free quotes so homeowners can plan with confidence before committing to anything.
How Long Will My Okotoks Basement Project Take?
Timeline is another practical concern for homeowners who are planning their lives around a renovation. The average completion time for a basement is 9 to 15 weeks from the start of construction through to final inspection.
That timeline assumes permits are in order before work begins, which is one of the key reasons to hire a contractor who manages the permit process for you. Waiting until after construction has started to secure permits is one of the most common causes of delays on basement projects. Delays in permitting push back the start date, and surprises discovered mid-construction, such as unexpected moisture issues or mechanical conflicts, can also affect the schedule.
The Basement Builders work with their clients to set realistic expectations upfront and communicate throughout the process so there are no stressful surprises along the way.
Why Okotoks Homeowners Choose The Basement Builders
There's no shortage of contractors willing to take on a basement project, but experience, accountability, and quality make a real difference in the outcome. Here's why Okotoks homeowners trust The Basement Builders to handle their basement construction.
The team is fully licensed, bonded, and insured, with $2,000,000 in liability coverage and WCB coverage for every person on site. Every subcontractor carries their own insurance, so you're protected from start to finish without having to verify credentials yourself. Working with a contractor who is bonded and insured isn't just a formality; it's what gives homeowners the peace of mind to invest in a project of this size with confidence.
The Basement Builders handle the permits, manage the inspections, and coordinate the trades, so the homeowner doesn't have to manage the construction process like a second job. Their experienced team has worked across Okotoks and neighbouring communities, including Calgary, Cochrane, Chestermere, and Strathmore, bringing deep knowledge of local building requirements and the care that every project deserves.
The commitment to quality goes beyond meeting minimum code requirements. Every basement is designed and built with attention to the details that make a space genuinely enjoyable to live in, from the layout and lighting to the materials and finishes. The Basement Builders provide a level of service that ensures clients feel supported at every stage, and that pride in their work is visible in every completed project.
Your Okotoks basement is full of potential. Let's unlock it. Get your free quote today.
Also serving nearby communities:
Frequently Asked Questions
Frequently Asked Questions About Basement Construction Okotoks:
How much does basement construction cost in Okotoks?
Basement development in Okotoks starts around $38,000 for a full finish with a bathroom, and basic finishes can start as low as $34,999. Most projects fall in the range of 8 to 12 percent of the home's value. The final number depends on the size of the space, finish level, and whether the project includes a legal suite. A free quote from The Basement Builders gives you a specific number for your home.
Do I need a permit to finish my basement in Okotoks?
Yes. The Town of Okotoks requires a building permit for all basement development projects. Depending on the scope of work, you may also need electrical, plumbing, and gas permits. Secondary suites require both a development permit and a safety codes permit. The Basement Builders manage the permitting process on your behalf.
How long does basement construction take in Okotoks?
Average completion time is 7 to 9 weeks from the start of construction through to final inspection. Timelines can vary based on project complexity, permit processing, and any unforeseen site conditions.
Can I add a rental suite to my Okotoks basement?
Yes. Okotoks permits legal secondary suites in residential basements, subject to Town of Okotoks approval and compliance with the National Building Code 2019, Alberta Edition. The suite must include egress windows in all bedrooms, a separate entry, fire separation from the main unit, and an independent kitchen and bathroom. Your project may also be eligible for the Town's Secondary Suite and Accessory Dwelling Unit Grant Program.
What is the minimum ceiling height for a finished basement in Alberta?
Ensuring adequate headroom is critical in basement design to meet height codes. Under the National Building Code, Alberta Edition, habitable rooms in a basement must meet minimum ceiling height requirements. Your contractor will confirm the specific measurement required for your layout during the design stage.
What should I do with my unfinished basement in Okotoks?
That depends on your family's needs and your financial goals. Popular options include a family room or recreation space, a home office, a guest suite, or a legal rental suite. A consultation with The Basement Builders helps you explore what's possible given your space, budget, and local requirements.
How do I choose a basement contractor in Okotoks?
Look for a contractor who is licensed, bonded, and insured; experienced with Town of Okotoks permit requirements; and able to manage the full project from design through final inspection. Ask for references, review completed projects, and make sure the contractor carries liability insurance and WCB coverage. The Basement Builders check every one of these boxes and offer free consultations to get you started.