

If you're planning to do something with your basement, you've likely come across both terms: basement renovation and basement development. In Alberta, homeowners use them interchangeably all the time, but they actually describe two very different scopes of work, with different costs, permits, and timelines attached to each. Knowing which one applies to your situation will save you time, money, and a fair amount of confusion before your project even begins.
This guide covers basement renovation vs. basement development, Alberta homeowners should know before spending a dollar.
What Is Basement Development?
Basement development means building out a basement that has never been finished. If you walk downstairs and see bare concrete floors, exposed joists overhead, and uninsulated walls, what you have is an undeveloped basement. That's your starting point.
Starting from Scratch: What "Unfinished" Means in Alberta Homes
Many Alberta homes, particularly those built in Calgary's older neighbourhoods and surrounding communities, including Airdrie, Cochrane, and Okotoks to the south, or Strathmore and Chestermere to the east, come with completely raw lower levels. The builder constructed the foundation and framing, but left everything else to the future homeowner. There's no drywall, no flooring, no lighting, and no finished rooms of any kind.
Basement development takes that empty shell and turns it into usable living space.
Typical Scope: Framing, Insulation, Drywall, Electrical, Plumbing Rough-In, Flooring
A full unfinished basement development in Alberta typically includes:
- Framing interior walls to define rooms
- Installing insulation to meet Alberta Building Code standards
- Running electrical wiring, outlets, and lighting
- Rough-in plumbing if a bathroom is planned
- Hanging and finishing drywall
- Installing flooring, doors, and trim
- Mechanical systems connections were, required
This is a complete build from the ground up. The square footage of your basement, the complexity of the floor plan, and your choice of finishes all affect how the project unfolds.
When Do You Need a Permit for Basement Development in Alberta?
The short answer is almost always. A basement development or other interior home renovation typically requires a basement building permit when the work involves structural changes, electrical, mechanical, or plumbing modifications. In Alberta, a basement development permit is required any time that the scope of work applies to your project. In practice, that covers nearly everything involved in developing an unfinished basement.
Permits are essential for ensuring that construction complies with the Alberta Safety Codes Act and local zoning bylaws, whether you're in Calgary, Edmonton, or any surrounding municipality. Skipping this step can result in fines, stop-work orders, and serious complications when you eventually sell your home. The City of Calgary has strict regulations for basement developments, particularly for older homes that may not meet current building codes, which makes careful planning and proper permit applications especially important.

What Is a Basement Renovation?
A basement renovation starts with a basement that has already been finished. Instead of building from scratch, you're updating, reconfiguring, or improving what's already there.
Updating a Previously Finished Basement
Think of a basement that was finished in the 1990s. It might have drop ceilings, dated carpet, wood panelling, and a layout that no longer works for your family. A renovation addresses those issues without necessarily tearing everything down to bare concrete.
Common Renovation Goals: Expanding Living Space, Adding a Suite, Modernizing Finishes
Homeowners looking to finish a basement in Calgary or pursue a broader home renovation in Alberta typically have a few specific goals in mind:
- Modernizing finishes like flooring, lighting, and paint
- Reconfiguring the layout to create better-defined rooms
- Adding or upgrading a bathroom
- Converting the space into a legal basement suite in Alberta, either as a secondary suite or a standalone rental unit
- Repairing water damage and improving moisture control
- Opening up the space to create a larger rec room or home office
Each of these goals has different implications for cost, timeline, and permitting.
Does a Renovation Require a Permit in Alberta?
It depends on what the renovation involves. Interior renovations, such as minor cosmetic upgrades, generally do not require a permit. However, significant changes like framing new rooms, adding bathrooms, or making structural changes do require a building permit.
There's an important distinction worth noting here: for most basement renovations in an existing home, a development permit is not required unless the project involves creating a secondary suite, because that change alters the official use of the property. In that case, both a development permit and a building permit are typically needed.
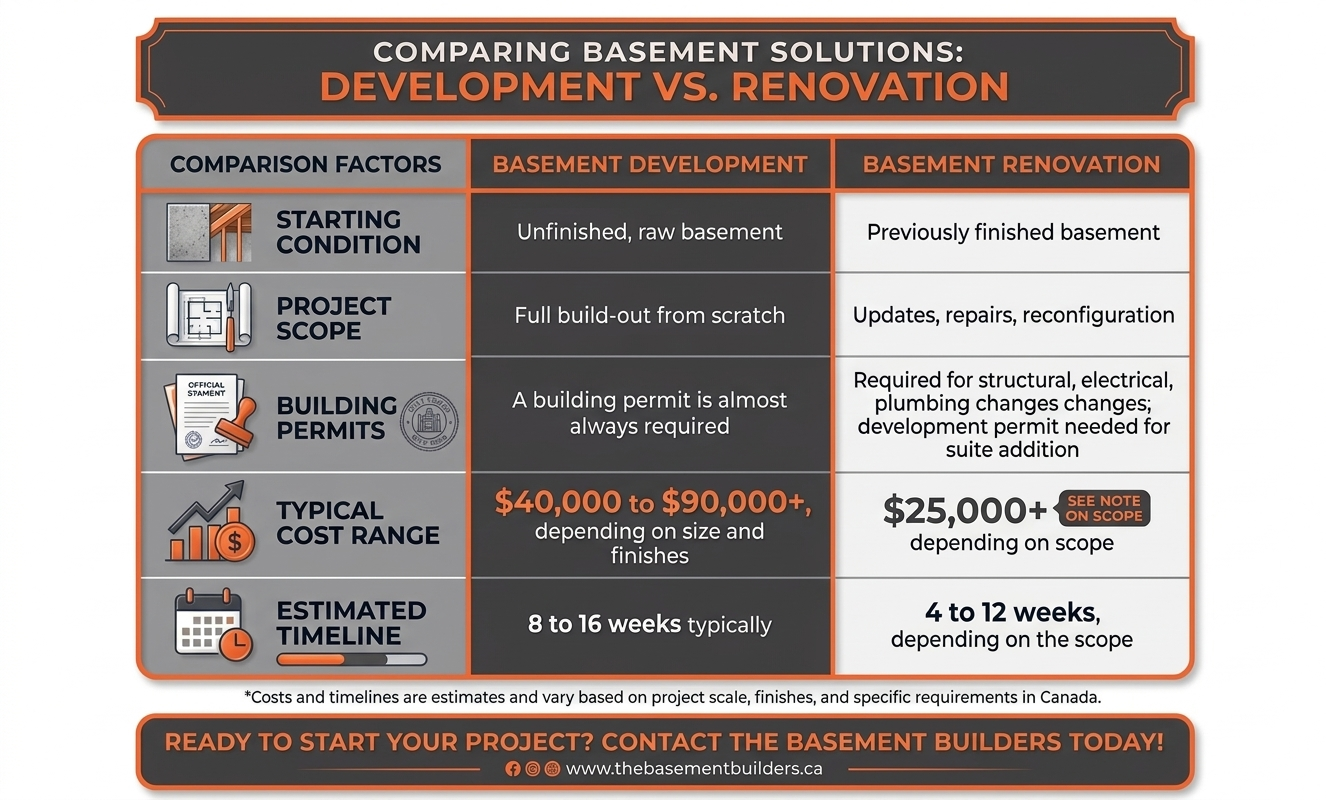
Key Differences at a Glance
What Is a Basement Renovation?
A basement renovation starts with a basement that has already been finished. Instead of building from scratch, you're updating, reconfiguring, or improving what's already there.
Updating a Previously Finished Basement
Think of a basement that was finished in the 1990s. It might have drop ceilings, dated carpet, wood panelling, and a layout that no longer works for your family. A renovation addresses those issues without necessarily tearing everything down to bare concrete.
Common Renovation Goals: Expanding Living Space, Adding a Suite, Modernizing Finishes
Homeowners looking to finish a basement in Calgary or pursue a broader home renovation in Alberta typically have a few specific goals in mind:
- Modernizing finishes like flooring, lighting, and paint
- Reconfiguring the layout to create better-defined rooms
- Adding or upgrading a bathroom
- Converting the space into a legal basement suite in Alberta, either as a secondary suite or a standalone rental unit
- Repairing water damage and improving moisture control
- Opening up the space to create a larger rec room or home office
Each of these goals has different implications for cost, timeline, and permitting.
Does a Renovation Require a Permit in Alberta?
It depends on what the renovation involves. Interior renovations, such as minor cosmetic upgrades, generally do not require a permit. However, significant changes like framing new rooms, adding bathrooms, or making structural changes do require a building permit.
There's an important distinction worth noting here: for most basement renovations in an existing home, a development permit is not required unless the project involves creating a secondary suite, because that change alters the official use of the property. In that case, both a development permit and a building permit are typically needed.
Key Differences at a Glance
How Much Does Each Cost in Alberta?
Basement Development vs Renovation Cost in Alberta
Cost is usually the first question homeowners ask, and understandably so. The honest answer is that both development and renovation costs vary considerably based on your specific project.
Average Cost of Basement Development in Calgary and Surrounding Areas
For a standard basement development in Calgary, Okotoks, Chestermere, or Strathmore, you're generally looking at costs that reflect the full scope of work involved, from framing, insulation, and drywall through to finished flooring and trim. The size of the space, the complexity of the floor plan, and whether you're adding a bathroom or secondary suite all push the number higher.
Getting a detailed quote from a professional Calgary basement contractor is the only reliable way to land on an accurate figure for your specific home.
Average Cost of a Basement Renovation in Alberta
Renovation costs vary widely based on how much of the existing work is being kept and how much is being replaced. Research indicates that costs can range from approximately $76 to $139 per square foot, which means an 800-square-foot basement renovation could land anywhere in a range with a gap of nearly $50,000, depending on your choices.
One consistent finding in renovation research is that 78% of homeowners spend more than they initially expected. That's not a reason to avoid the project; it's a reason to plan carefully.
Factors That Affect Your Final Price
Several variables move the needle on both development and renovation costs:
- Square footage: Larger basements cost more, but the cost per square foot can decrease at scale
- Finish level: Builder-grade materials versus premium finishes make a significant difference
- Bathroom additions: Plumbing rough-in and fixture costs add substantially to any project.
- Suite vs. rec room: Legal basement suites require additional compliance with Alberta Building Code, including separate entrances, egress windows, fire separation requirements, and more
- Permit fees: These vary by municipality but should be factored in from the start
Homeowners should budget an additional 15 to 20% for contingencies to cover items that come up during construction, including hidden costs like utility upgrades and structural modifications that aren't visible until walls are opened.
Which One Do You Need?
Signs Your Basement Needs Development
Your basement almost certainly needs development, not renovation, if:
- The floors are bare concrete.
- You can see exposed floor joists above your head.
- There are no interior walls (just the foundation perimeter)
- There's no electrical panel or wiring in the space.
- The basement has never been used as a living space
For example, if you just bought a newly built home in Airdrie or Cochrane and the builder left the basement as a blank slate, that's a development project.
Signs Your Basement Needs Renovation
Your basement is a renovation candidate if:
- It was finished at some point, but it looks dated or worn.
- The layout no longer fits how your family uses the space.
- You want to add a legal suite to an already-finished space.
- There's water damage or mold in previously finished areas.
- The existing bathroom needs updating
A basement finished in the 1980s with a drop ceiling and wall-to-wall carpet, for instance, is a solid renovation candidate.
Can You Do Both at the Same Time?
Yes, and it's more common than you might think. Some homeowners have a partially developed basement where one section was finished years ago, and another section was left unfinished. In that situation, you're doing renovation work in one area and development work in another, all in a single project. A professional contractor can scope and price both components together.
Why Hire a Professional Basement Contractor in Alberta?
Taking on a basement project without professional help might seem like a way to save money, but it often leads to delays, code violations, and rework that costs more than hiring a contractor from the start.
Alberta Building Codes and Permit Compliance
The Alberta Building Code has specific requirements that affect every basement project. A basement egress window, for example, is mandatory in any basement used as a sleeping area. They require a minimum clear opening of 0.35 square meters and no single dimension less than 380 mm. Getting that wrong means a failed inspection and additional cost to correct it.
The inspection process for basement renovations and developments also includes mandatory checkpoints, typically at least a framing inspection and a final inspection, to confirm that all work meets safety standards. A professional contractor manages this process as part of the build.
The Basement Builders Process: Quote, Design, Build
Basement Builders follows a straightforward process designed to keep your project on track and on budget:
- Free online quote: You share the details of your project and get a clear starting estimate
- Design: The team works with you to develop detailed drawings and a floor plan with finishes that match your goals and budget
- Build: Licensed trade professionals handle framing, insulation, drywall, electrical, plumbing, and all finishing work, with permits pulled and inspections managed throughout
There are no surprises partway through the project. Everything is scoped and agreed upon before a single wall goes up.
Areas We Serve: Calgary, Airdrie, Cochrane, Okotoks, Chestermere, Strathmore
Basement Builders works throughout the Calgary region, including:
Basement Renovation vs. Basement Development - FAQs
Common FAQs about Basement Renovation vs. Basement Development:
What is the difference between basement development and basement renovation in Alberta?
Basement development refers to building out an unfinished, raw basement from scratch. A basement renovation involves updating or reconfiguring a basement that has already been finished. The two projects differ in scope, cost, and what permits are required.
Do I need a permit for basement development in Calgary?
Yes, in almost all cases. Any work involving structural changes, new electrical, plumbing, or mechanical systems requires a building permit. The City of Calgary enforces these requirements to ensure the work meets the Alberta Safety Codes Act.
How long does basement development take in Alberta?
A typical basement development takes between 8 and 16 weeks, depending on the size of the space, the complexity of the floor plan, and permit approval timelines. Adding a legal suite or custom features can extend the timeline.
Is basement development worth it in Alberta?
For most homeowners, yes. A finished basement adds significant usable square footage and is one of the more reliable ways to increase your home's value. The basement itself becomes a key selling point if you ever list the property. A legal secondary suite can also generate rental income, which offsets the cost of development over time.
Can I add a legal suite during a basement development?
Yes. In fact, developing an unfinished basement is often an ideal time to include a secondary suite because the plumbing, electrical, and framing can all be designed with the suite in mind from the start. This typically requires both a development permit and a building permit.
What does a basement development typically include?
A full basement development generally includes framing, insulation, drywall, electrical wiring, plumbing rough-in, flooring, and all finishing work, such as doors, trim, and paint. Bathroom additions and mechanical system connections are included when needed.
Do you need a development permit for a basement renovation in Calgary?
Not usually, unless you're adding a secondary suite. Most basement renovations in an existing home only require a building permit for structural, electrical, or plumbing changes. Your contractor can confirm what applies to your specific project.
How much should I budget for contingencies on a basement project?
A reliable rule of thumb is to set aside an additional 15 to 20% above your quoted cost. This covers permit fees, unexpected structural issues, and any upgrades that come up once the project is underway.
Do you serve areas outside Calgary?
Yes. Basement Builders serves Calgary, Airdrie, Cochrane, Okotoks, Chestermere, and Strathmore. If you're in the Calgary region and not sure whether your area is covered, contact the team directly, and they can confirm.
What happens if I skip the permit for a basement project?
You risk fines, stop-work orders, and complications when selling your home. Unpermitted work can also create liability issues if something goes wrong with electrical or plumbing down the road. Permits protect you as the homeowner.
Ready to Get Started?
Whether you're working with an undeveloped basement or updating a space that needs a fresh start, Basement Builders has the experience to get it done right, on time, and to code.
Not sure where to start?

Keep reading
Cost-Saving Tips for Basement Development with Calgary Basement Developers, Basement Builders
Read More ›
How important are warranties for your basement development?
We offer our clients a unique five-year warranty for both workmanship and materials, whereas many of our competitors only offer one-year wa…
Read More ›