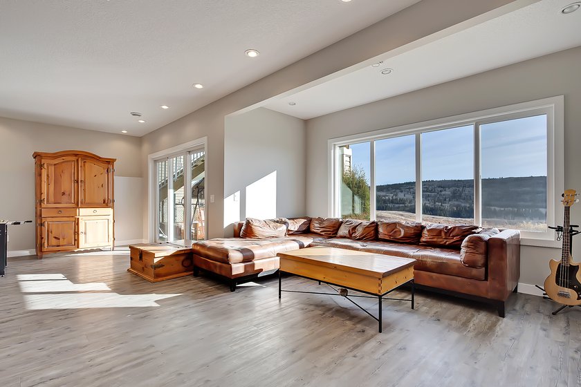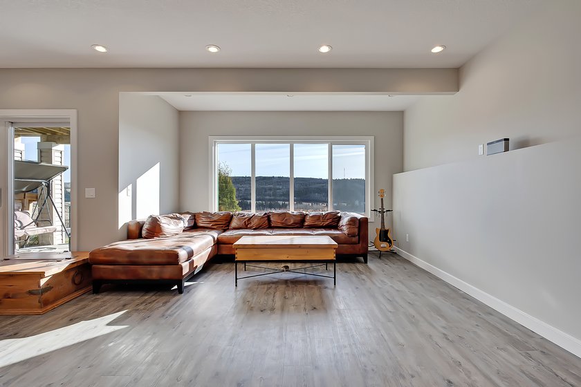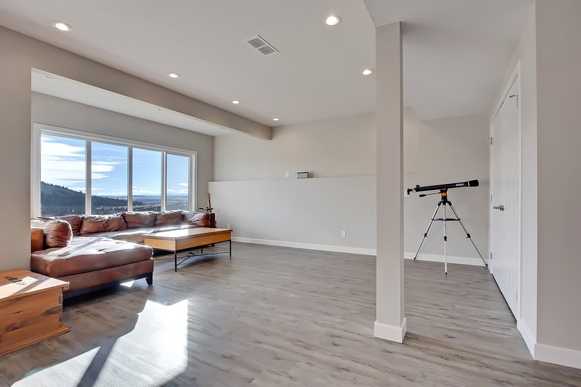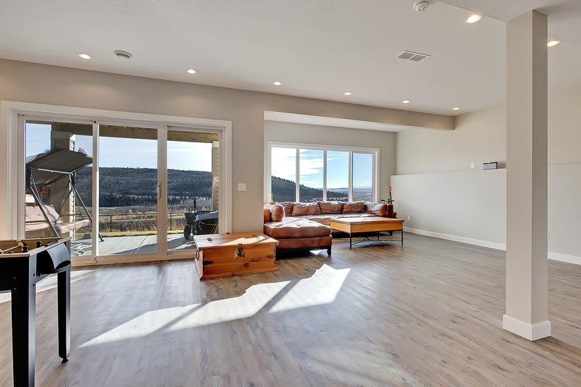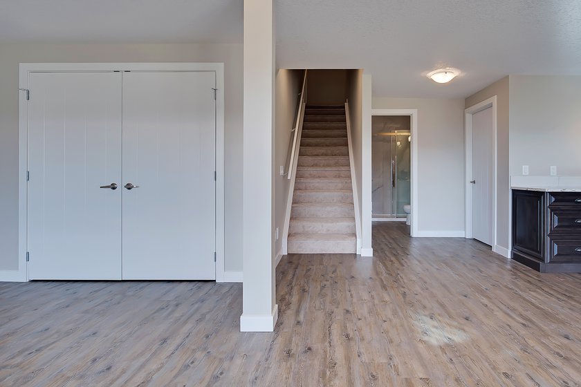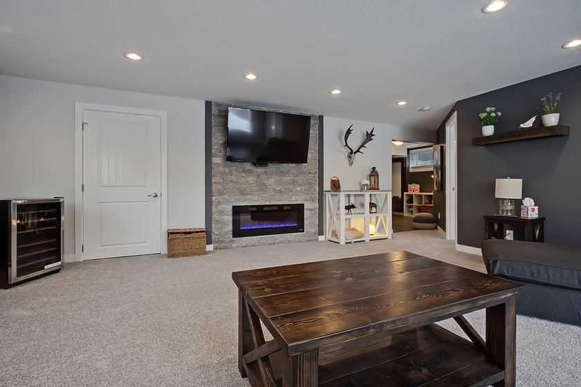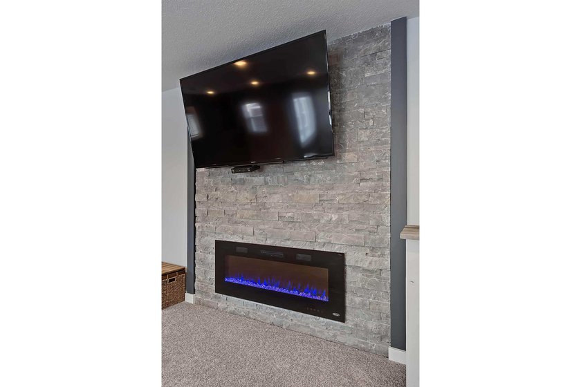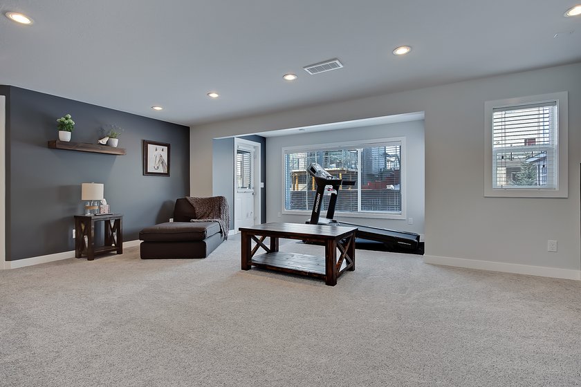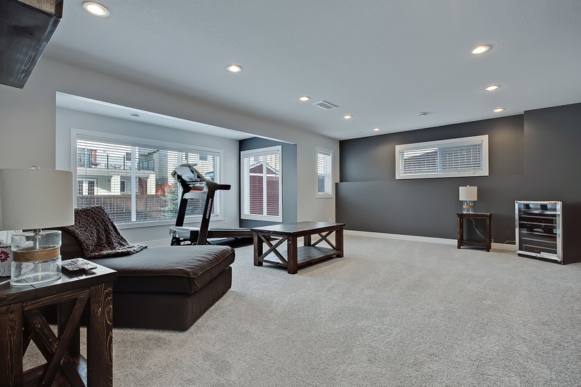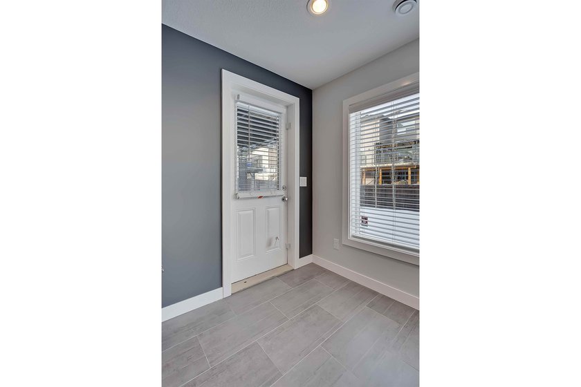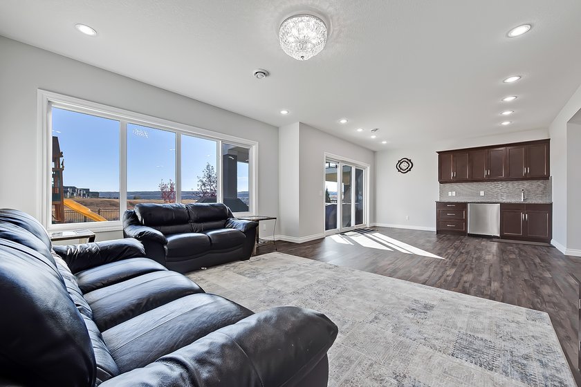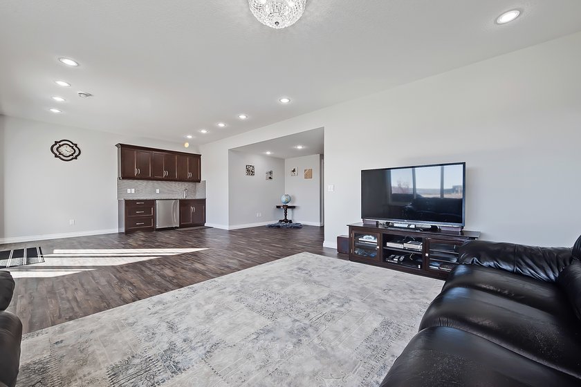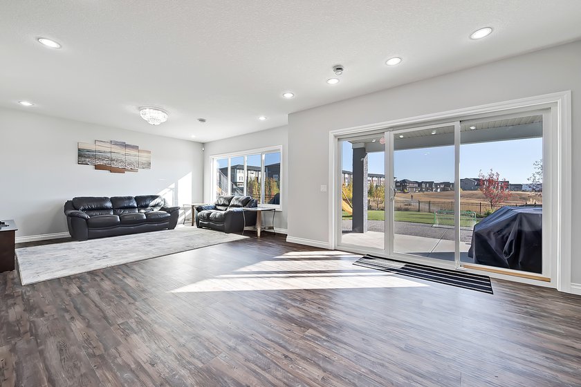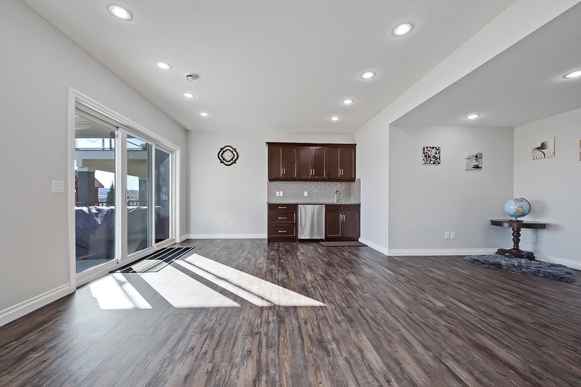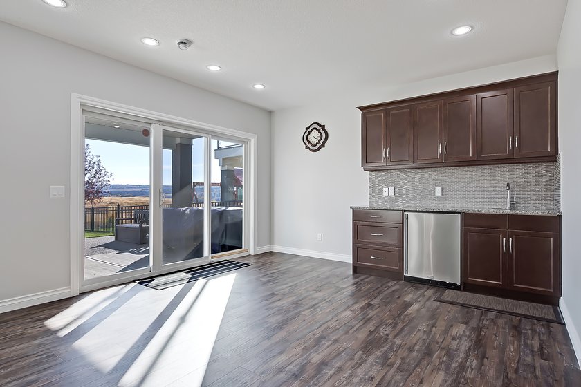

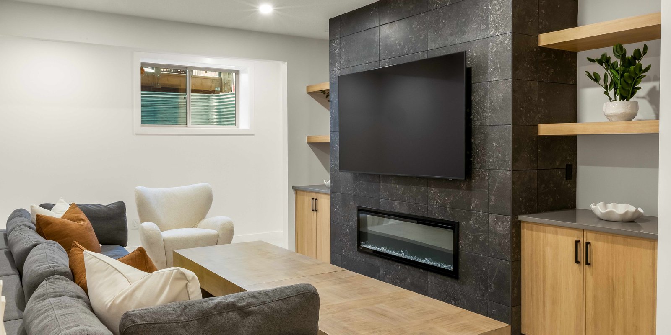
A basement is often the overlooked part of your home. It's low, dark, and cluttered in most houses. It doesn't have to stay this way. This space in your house can turn into your dream place. You can turn it into an extra room, second living room, rental suite, gym, home theatre, or whatever your heart desires. We're here to help with that. Basement Builders provides basement development services in Carstairs, Alberta. We help you envision, design, and remodel the basement of your dreams.
Why Homeowners Choose Our Basement Renovation Services in Carstairs
Specialized in Everything Basement
We don't just remodel any space; we specialize in basement building. We understand that basements are tricky places to finish, as they are below-level, requiring specific permits and licenses for safety. We decided to take on the challenge and build the best basements. Basements are what we do.
Comprehensive Project Management
You don't have to worry about any aspect of your basement development. From planning and designing to building and decorating, we have the right specialists for each role. Our company hires project managers who work with the client to see each project through with special care. We always stay in touch, as we believe that human connection is the key to building a successful project.
We Provide a Quote Guarantee
We have one of the best quoting systems in the industry. Be sure that what you agree on is what you will pay for. No hidden fees or additional expenses, and no budget stretching. Get a detailed, clear, and accurate quote.
Learn more about financing here.
A Rarely Used 5-Year Warranty: No Unexpected Issues
We stand by our work and craftsmanship. Get a 5-year warranty on your basement remodeling that you will probably not use. We only use top-quality brand-name materials to make sure you're satisfied with your new space. Check out our Google Reviews page to find out our clients' experiences.
Learn more about our warranty here.
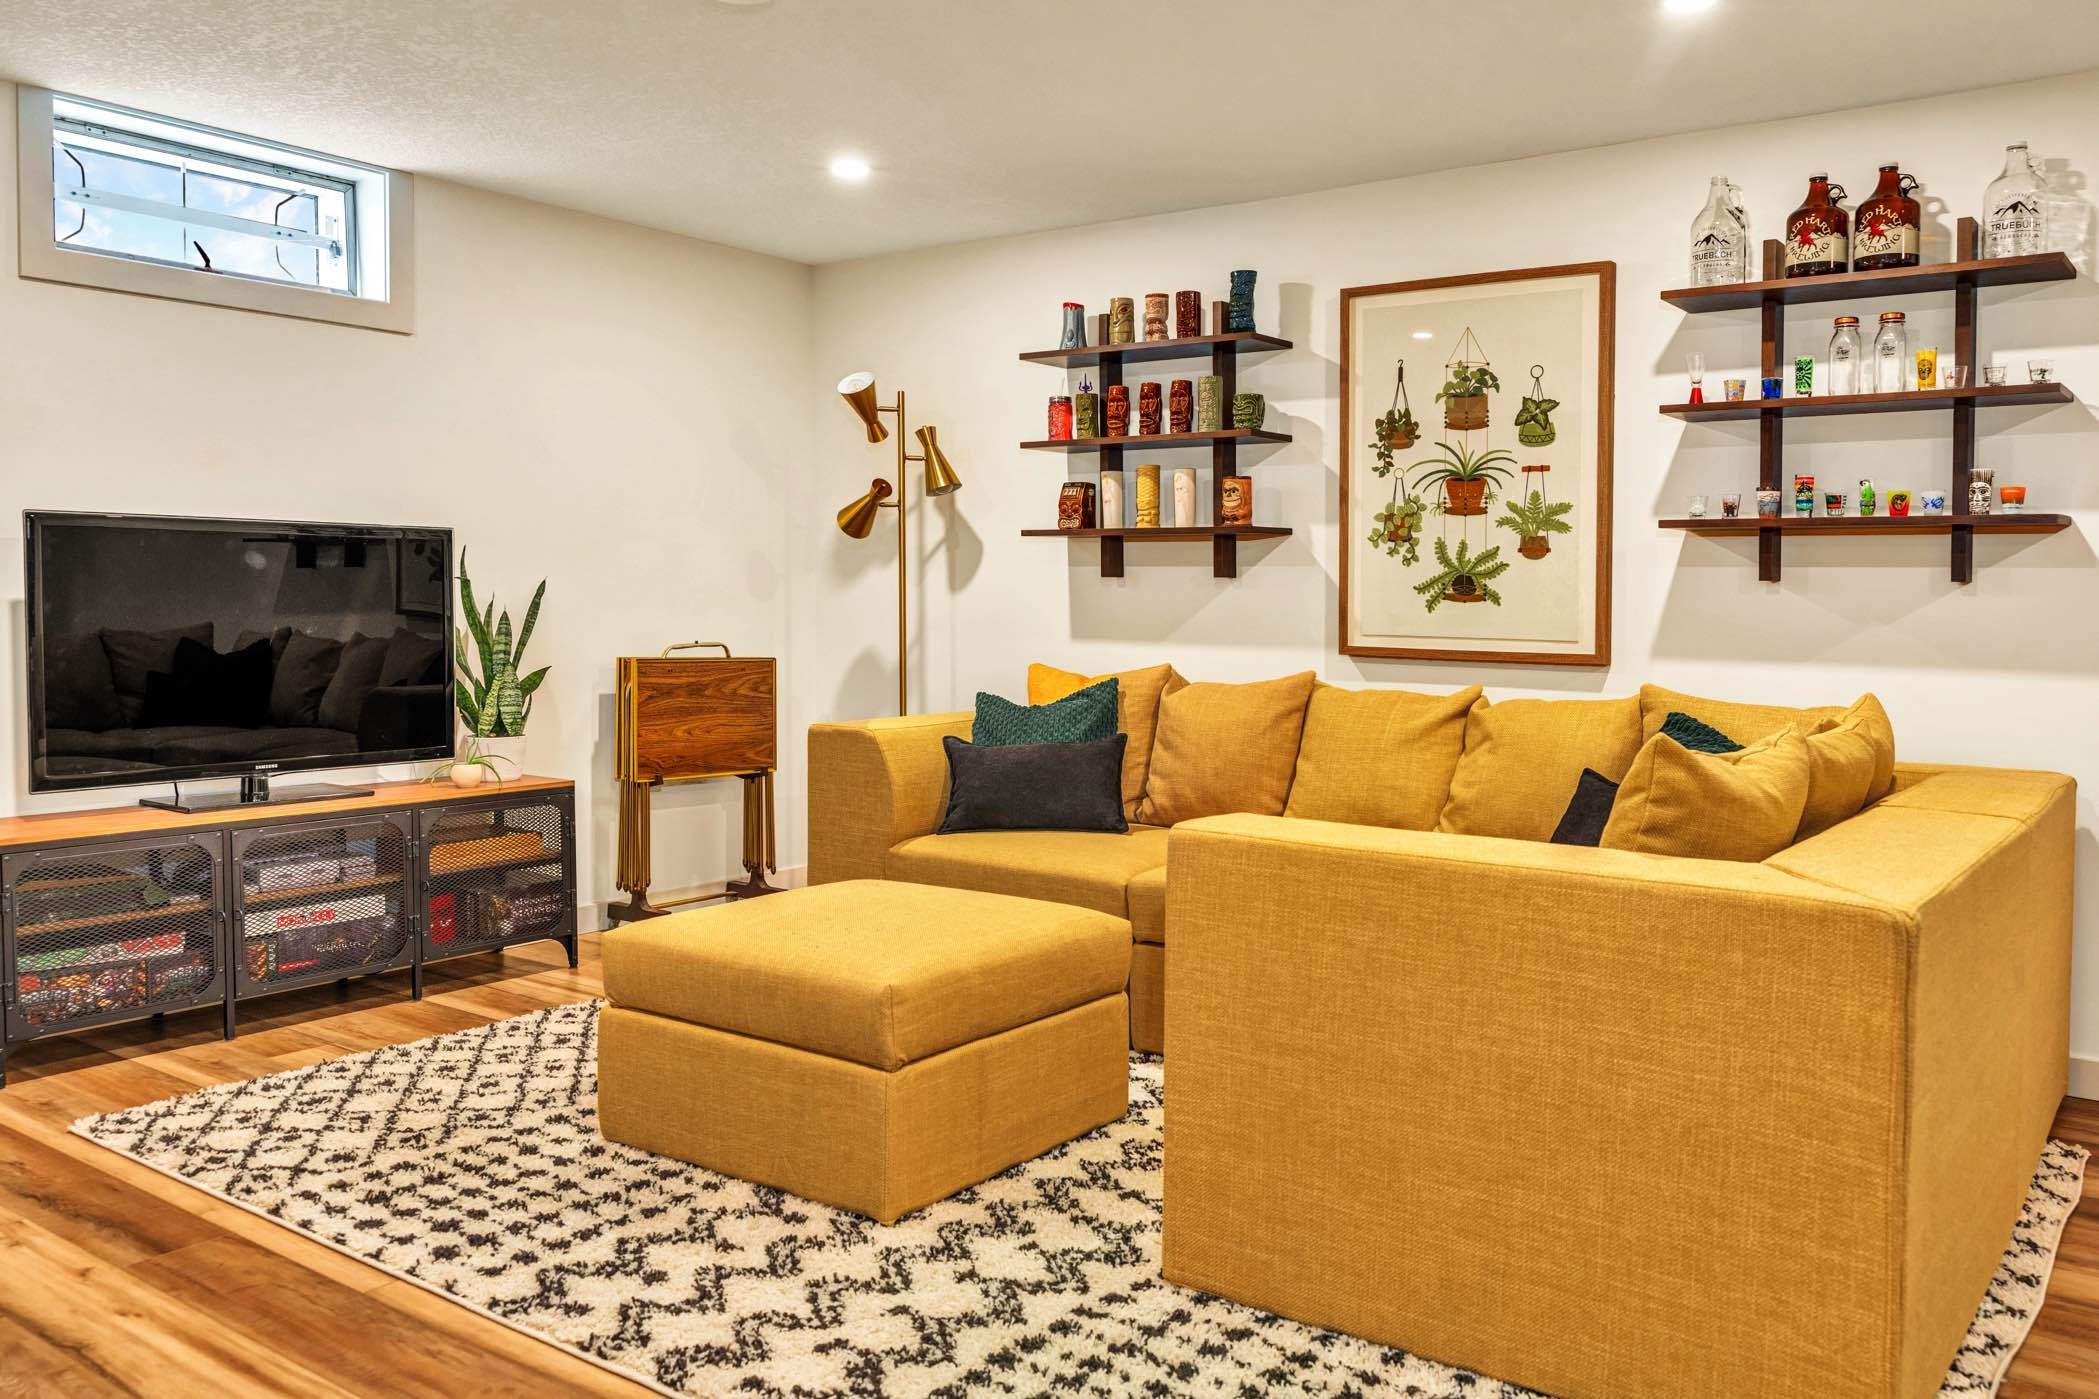
The Best Basement Renovation General Contractor in Carstairs, Alberta
When it comes to transforming basements into beautiful spaces, Carstairs homeowners trust us for quality craftsmanship, clear communication, and personalized service. Whether you want a cozy family room, a sleek rental suite, or a modern home office, our team has years of experience and local knowledge to bring to every new home construction project.
We know your basement is more than just extra square footage; it’s an opportunity to add value and comfort to your home. From initial design consultations to the final coat of paint, we take care of everything. Our reputation in Carstairs is built on reliability, high-end finishes, and respect for your time and budget.
What to Expect: Basement Project Timelines & Planning in Carstairs
We have a well-devised plan in place to help our clients comfortably ease into the process, assuring everything moves smoothly.
-
![]()
Phase one: Start-Up Process
You Contact Us
Once you contact us to request our services through one of our communication channels, we respond and start discussing timelines and the budget. We tailor the experience to your budget and ensure that the initial estimation is what you end up paying for.
A Full Space Review
Next, our team of designers and general contractors visits your home to fully review the space. They will blend your vision with their expertise to come up with the perfect layout and design. That includes scale drawings, measurements, and a complete estimate.
Finalize the Plan
We make a proposal to make sure all parties are in agreement, and we schedule a review of the design along with an agreed timeline. We make sure to note any changes to be made before the project starts to avoid unexpected issues.
-
![]()
Phase Two: Building
During the development process, we stay consistently in touch with you, conveying all updates. You will need to approve some selections during the development process.
Pre-Construction and Rough-in Stage
Before we even hammer a nail, we make sure everything is in place for a stress-free renovation. We take great care in protecting your home by setting up hoarding, prepping the work area, and establishing site rules to keep your space clean and undamaged. All permits are pulled in advance, and materials like framing lumber and supplies are delivered on time so the project can start without delay.
Construction
Construction begins with a framing walk-through, then electrical and plumbing rough-ins, all to code and approved through on-site City inspections. Once that’s done, drywall goes up and is finished to a Level 4 smooth surface. Ceilings are textured, windows and doors are expertly cased and hung, and baseboards are installed.
Trim and casing are sprayed on-site for a seamless finish. Proceeding, the first coat of paint is applied. A mid-project walk-through wraps up this phase to make sure everything is on track before we move forward.
Final Touches
Time for the exciting final touches. We install flooring, tile, lighting, switches, and plugs. We place bathroom fixtures and vanity, if applicable, in place. City inspections are concluded, and final touch-ups are applied. We give the house a professional clean and organize a homeowner walk-through.
Want a full guide on basement finishing? Here are some helpful resources.


-
![]()
Phase one: Start-Up Process
You Contact Us
Once you contact us to request our services through one of our communication channels, we respond and start discussing timelines and the budget. We tailor the experience to your budget and ensure that the initial estimation is what you end up paying for.
A Full Space Review
Next, our team of designers and general contractors visits your home to fully review the space. They will blend your vision with their expertise to come up with the perfect layout and design. That includes scale drawings, measurements, and a complete estimate.
Finalize the Plan
We make a proposal to make sure all parties are in agreement, and we schedule a review of the design along with an agreed timeline. We make sure to note any changes to be made before the project starts to avoid unexpected issues.
-
![]()
Phase Two: Building
During the development process, we stay consistently in touch with you, conveying all updates. You will need to approve some selections during the development process.
Pre-Construction and Rough-in Stage
Before we even hammer a nail, we make sure everything is in place for a stress-free renovation. We take great care in protecting your home by setting up hoarding, prepping the work area, and establishing site rules to keep your space clean and undamaged. All permits are pulled in advance, and materials like framing lumber and supplies are delivered on time so the project can start without delay.
Construction
Construction begins with a framing walk-through, then electrical and plumbing rough-ins, all to code and approved through on-site City inspections. Once that’s done, drywall goes up and is finished to a Level 4 smooth surface. Ceilings are textured, windows and doors are expertly cased and hung, and baseboards are installed.
Trim and casing are sprayed on-site for a seamless finish. Proceeding, the first coat of paint is applied. A mid-project walk-through wraps up this phase to make sure everything is on track before we move forward.
Final Touches
Time for the exciting final touches. We install flooring, tile, lighting, switches, and plugs. We place bathroom fixtures and vanity, if applicable, in place. City inspections are concluded, and final touch-ups are applied. We give the house a professional clean and organize a homeowner walk-through.
Want a full guide on basement finishing? Here are some helpful resources.
Custom Basement Development Solutions in Carstairs, Alberta
At Basement Builders, we offer custom basement development solutions for homeowners in Carstairs, Alberta. Whether you want a stylish entertainment space, a comfortable guest suite, a functional home office, or a legal rental unit, we tailor every detail to your needs and wants. We work with you from concept to completion, including layout design, permits, materials, and finishes. Every project is built with quality craftsmanship and thoughtfulness to increase function and value. No cookie-cutter builds, just custom spaces designed to fit your home and your lifestyle. Get a Quote now!
What is the Cost of Carstairs basement Renovations?
The cost of a basement in Carstairs can vary greatly depending on the size, complexity, and finish level of your project. On average, you can expect to pay $30 to $75 per square foot for a basic basement renovation. For an 800 square foot basement, that’s $24,000 to $60,000.
If you’re adding premium features like a full bathroom, wet bar, home theatre, or custom built-ins, the cost can go up to $75 to $110 per square foot or more. Luxury basement suites with high-end finishes can exceed $120 per square foot.
Factors That Affect Cost
Here are the key factors:
- Square Footage: Larger basements require more materials and labor.
- Layout Complexity: Open concept spaces cost less than multi-room designs with plumbing and HVAC changes.
- Finishes and Materials: Flooring, lighting, cabinetry, and tile range from budget to luxury.
- Permits and Inspections: Required approvals and inspections add to the cost.
- Custom Features: Add-ons like kitchens, bathrooms, fireplaces, or built-in shelving impact the price.
What are the Requirements for a Legal Basement Suite in Alberta?
A suite that doesn't meet these requirements isn't considered legal and could void insurance, be non-compliant for resale, or attract fines or orders to remove it. Here are some of the rules for finishing a legal basement suite.
- The basement should be in a single-detached or semi-detached dwelling. Apartment buildings or homes with more than two units require fire separation.
- The property must be zoned for secondary suites under local land‑use bylaws.
- To develop the basement, you need a building permit, a development permit, and additional trade permits if you're also doing electrical, plumbing, or gas work.
- The basement must have a separate entrance that can be accessed from the outside so that you don't have to pass through the main dwelling to reach it.
- Any bedroom in the basement must have an egress window that meets the code, which requires a minimum clear opening of 0.35 m², with no dimension under 380 mm, and compliant window-well clearance.
- In the living area or bedroom, the ceiling must be at least 1.95 m (6 ft 5 in). Doors must be at least 1.89 m (6 ft 2 in).
- The suite must meet fire separation standards between the primary home and suite, approved fire‑rated drywall, doors, smoke alarms (interconnected), and CO detectors.
- The basement suite must contain its own bathroom and cooking facilities, like a separate toilet, sink, shower/tub, and kitchen sink, counters, etc.
- It must have its own ventilation and heating system.
- Its electric circuits must be separated and not shared between units.
Basement Builders Service Areas:
Basement Remodeling Carstairs FAQs
Here are some frequently asked questions about what we do.
Do you need a permit to finish a basement in Carstairs, Alberta?
Yes. Finishing a basement requires building permits, and possibly electrical, plumbing, or gas permits, especially if you’re adding a bathroom, bedroom, or kitchen.
What happens if you have an illegal suite in Alberta?
Illegal suites can absolutely result in fines, removal orders, insurance issues, and problems when selling the home. They may also pose serious security risks.
Can I add a legal rental suite in my Carstairs basement?
Yes, if your property is zoned appropriately and the suite meets Alberta Building Code and fire safety requirements. Permits and inspections are mandatory.
What’s the difference between basement remodeling and basement development?
Remodeling updates an existing finished basement. Development involves building out an unfinished space, like adding framing, insulation, electrical, plumbing, and more from the ground up.